01Week 1
Consultation & site walk
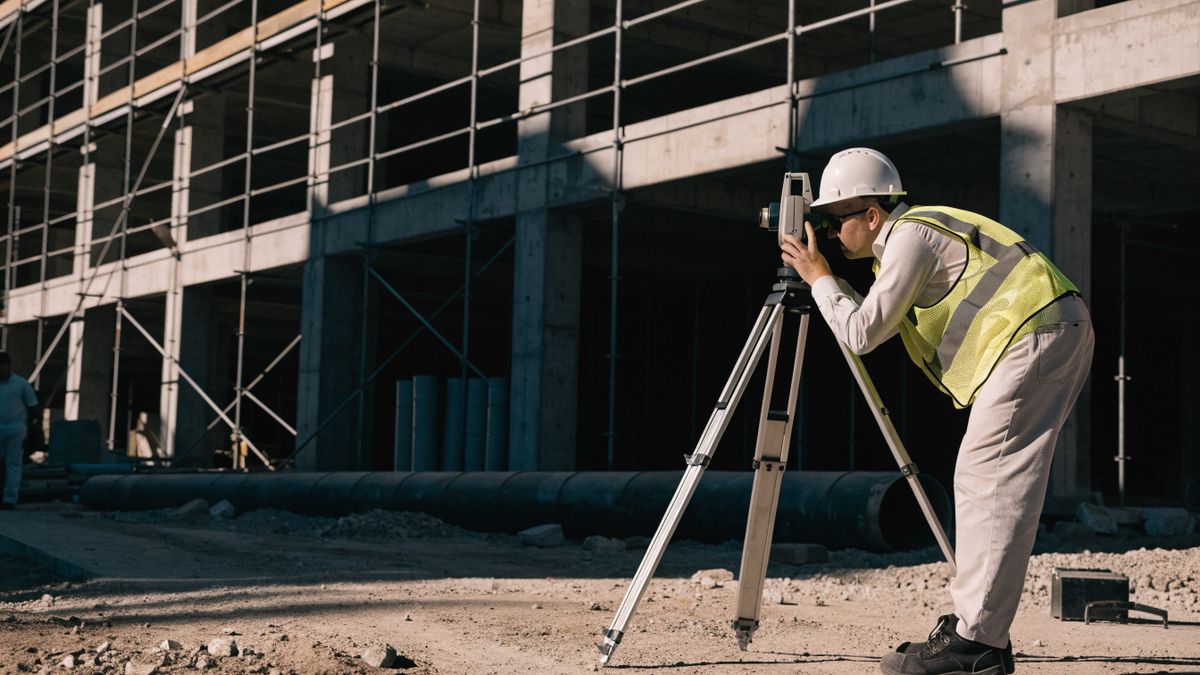
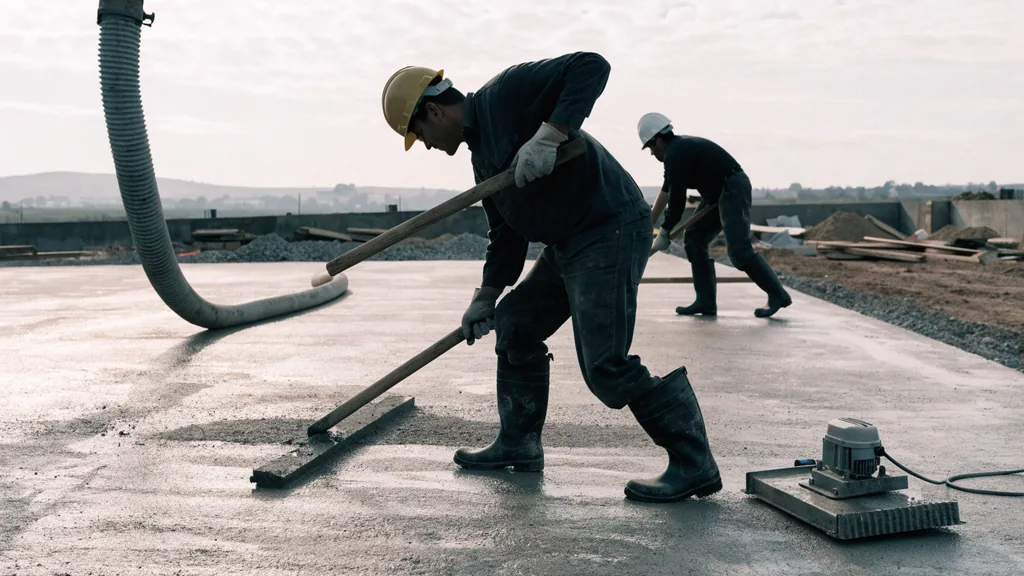
A free on-site walk with a project lead, not a salesperson. We look at what you have, what you want, and whether the two can meet inside your budget. You leave with an order-of-magnitude range, in writing.


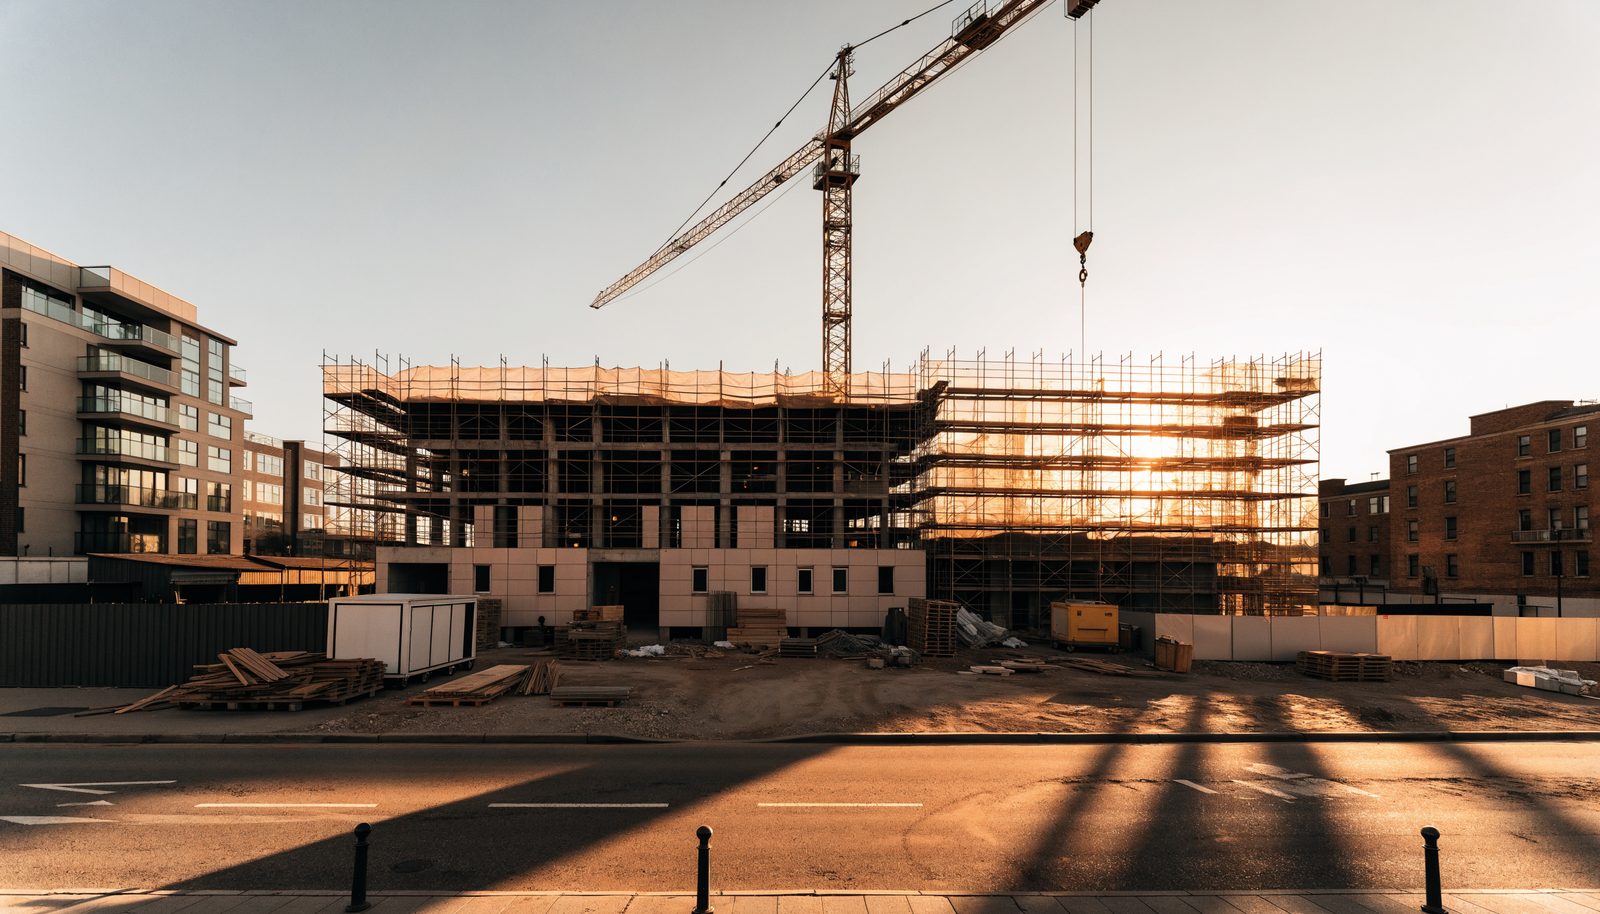
General contracting, design-build and construction management across the Greater Toronto Area. Commercial, institutional and residential, delivered on programme and on an open book.
(01) Who we are
A construction company built on precision, integrity and an unwavering commitment to excellence — from residential developments to complex commercial and industrial projects.
We build with precision. We deliver with integrity.
From foundation to final finish, we turn ambitious ideas into structures that last — backed by skilled hands, disciplined process, and an unrelenting standard for quality.
Our strength lies in the synergy between experienced leadership and the tradespeople, engineers and project managers who share a single purpose: building with quality, safety and accountability at every stage. We approach each project not as a transaction, but as a partnership.
This is how we #BUILDSTRONG.
Inside the studio →(02) Selected work
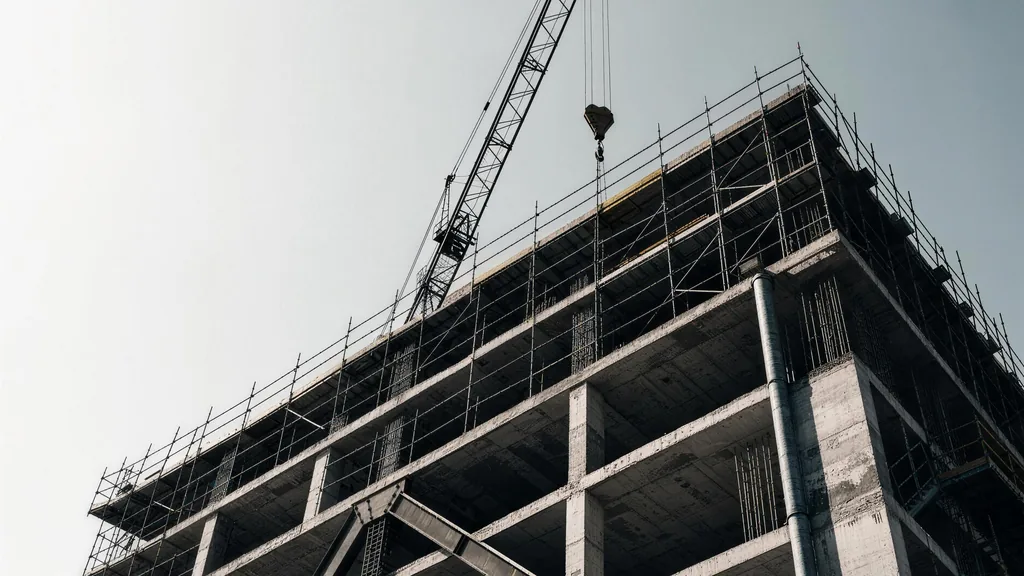
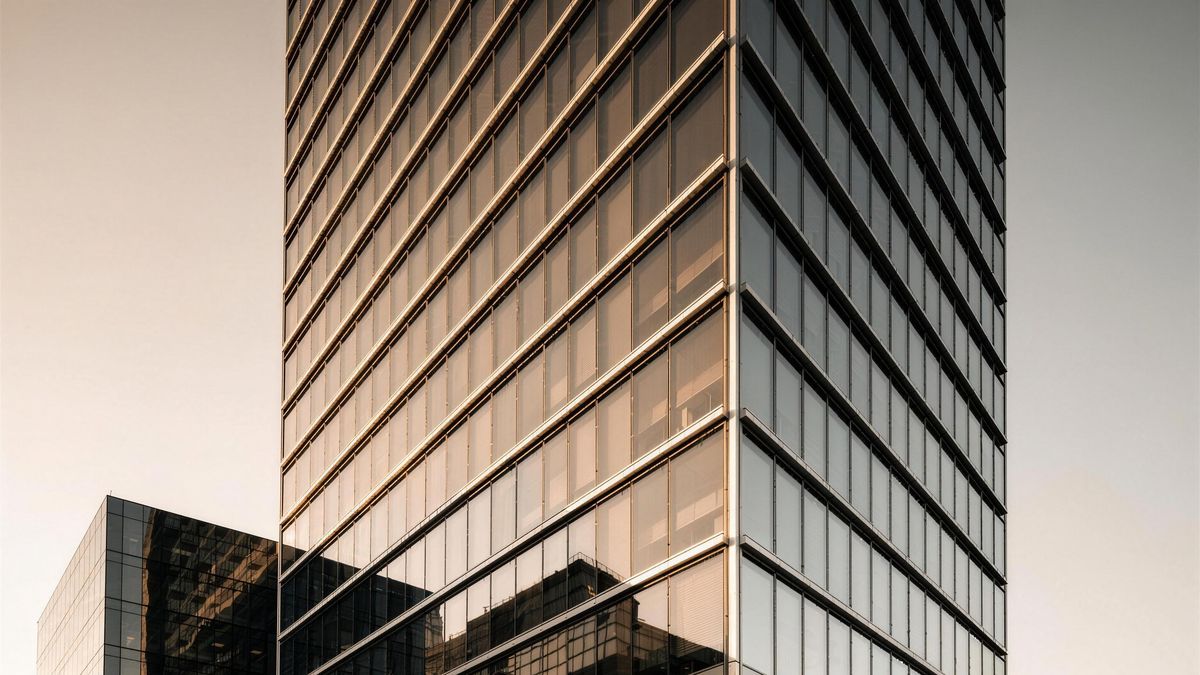
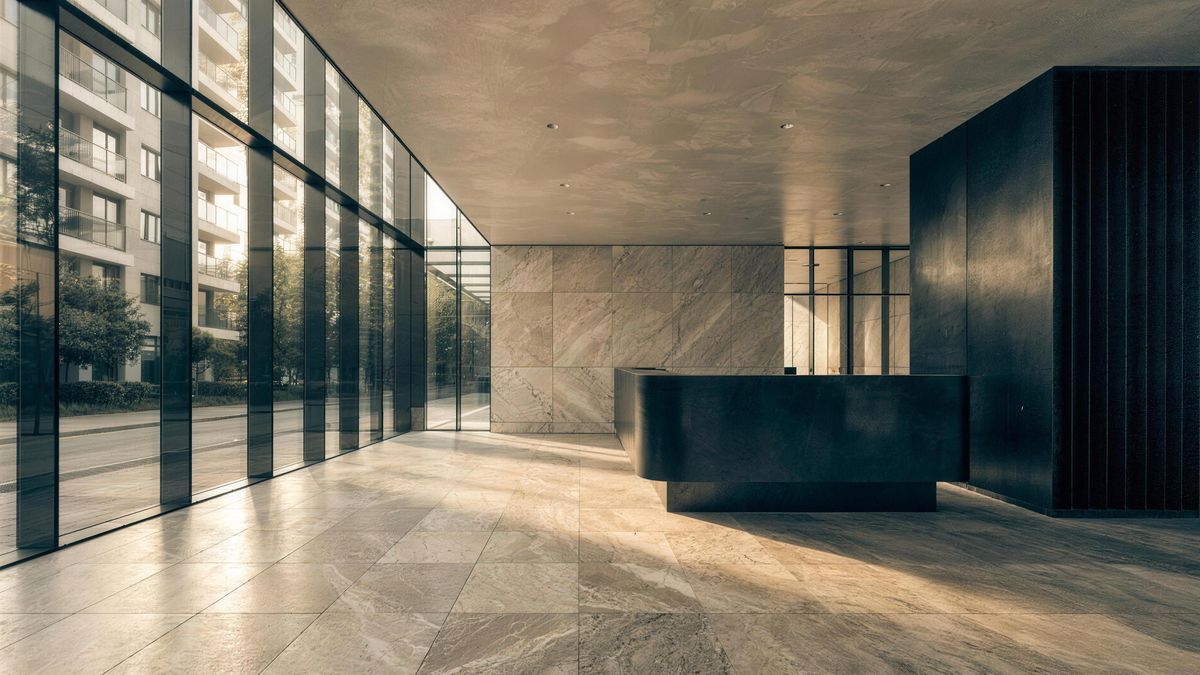
A couple of our projects. Each one delivered by a named project manager who is still reachable today.
(03) Capabilities
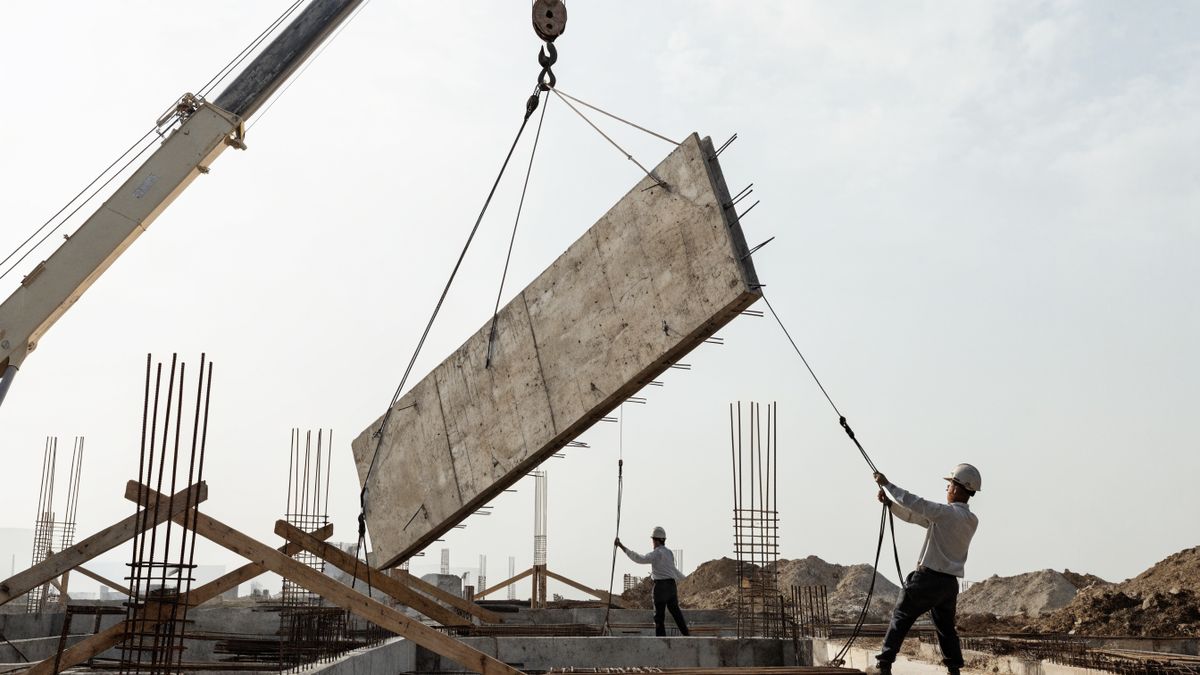
We hold the programme, the trades, the budget and the risk. One contract, one accountable party, and a weekly cost report you can actually read. Most of our GC work runs $1M–$15M across commercial, institutional and multi-tenant residential.
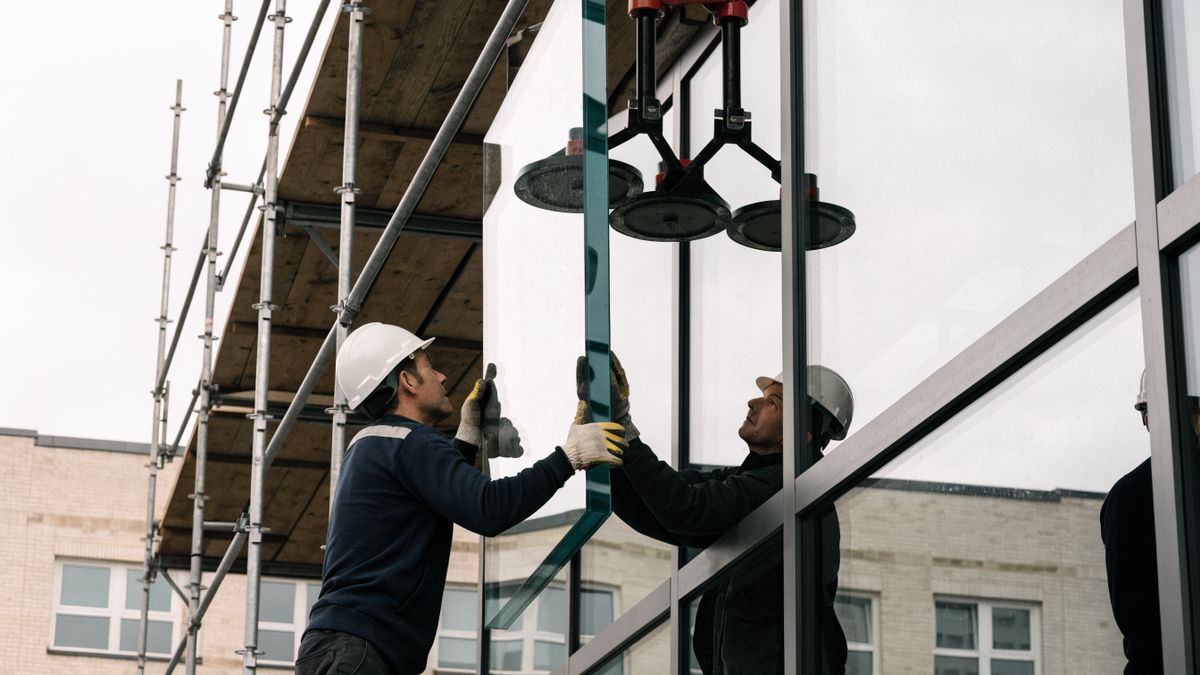
One team from first sketch to handover. Design-build removes the gap where drawings meet buildability, and it is how we deliver the shortest realistic programme, because procurement starts before the design is finished.
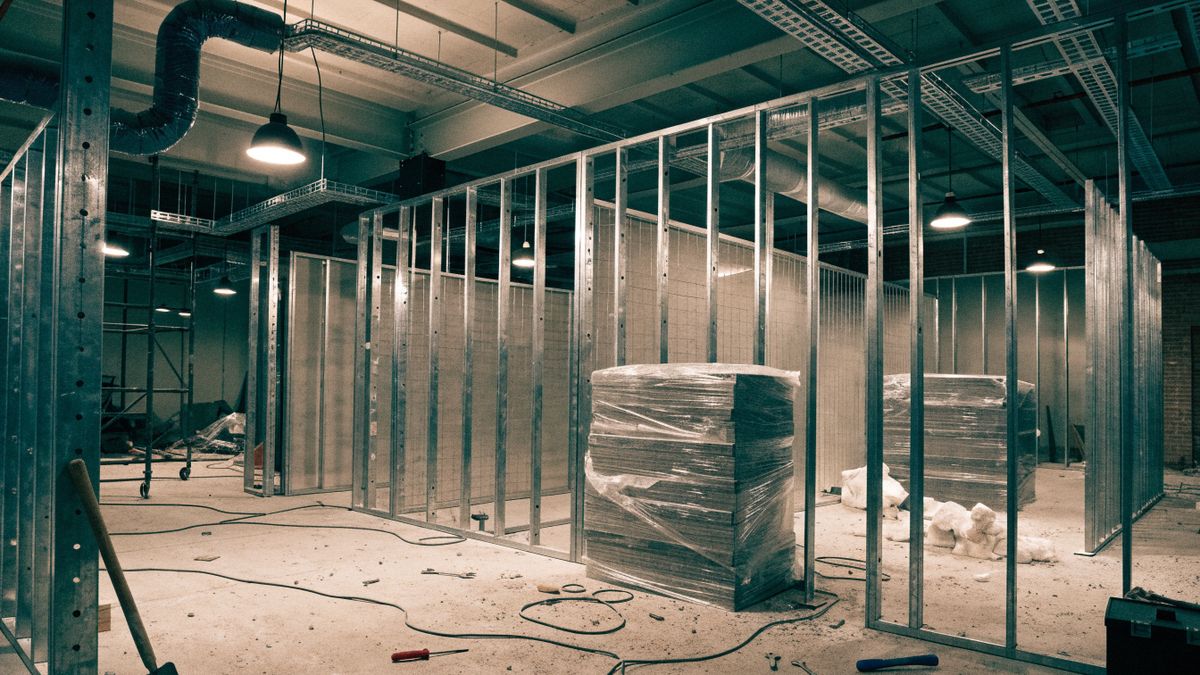
For owners who want transparency into every trade contract. We run the process, you hold the trade agreements, and the open book stays open, including our fee.
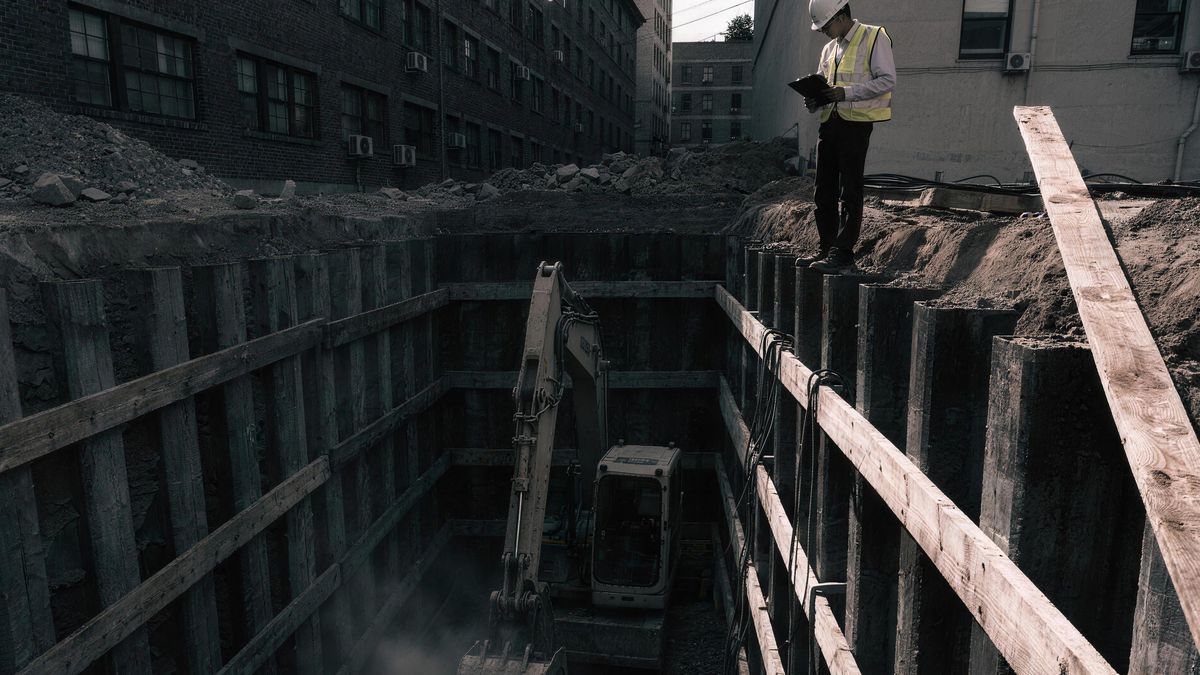
Our in-house design team works in the same room as the people who will build it. That is why our details survive contact with a job site, and why the finished space matches the render.
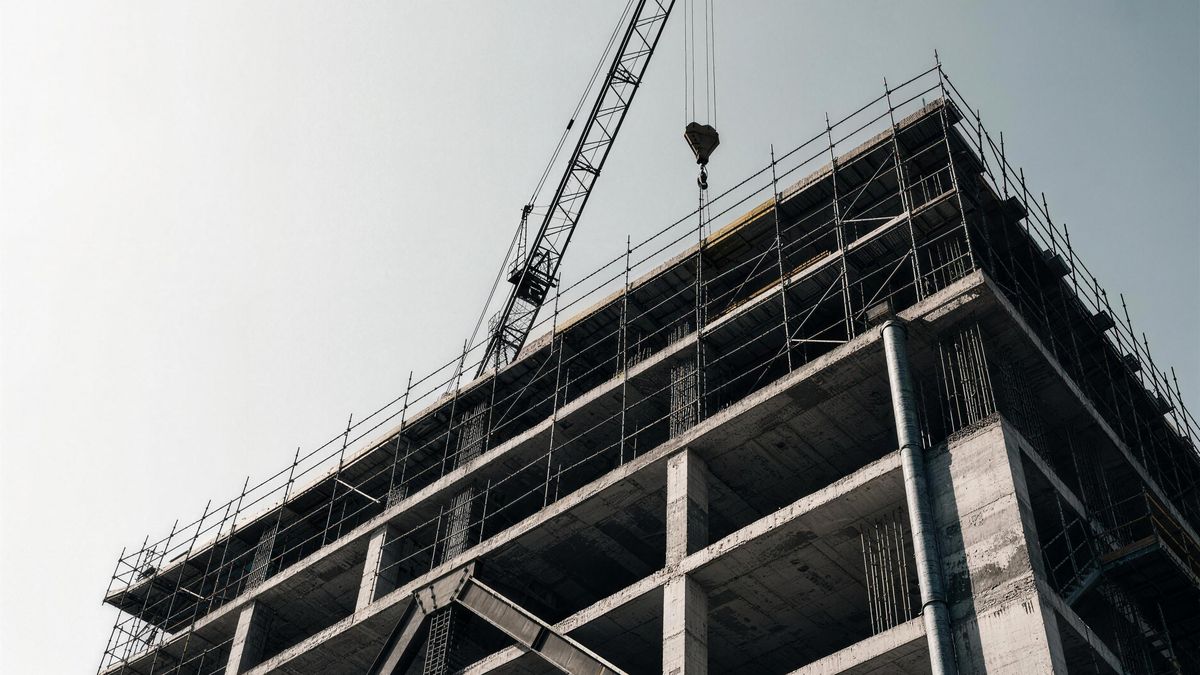
The cheapest hour on any project is the one spent before a shovel moves. We price early, test the assumptions, and tell you what a project actually costs before you commit to it.
(04) The craft
Scroll →
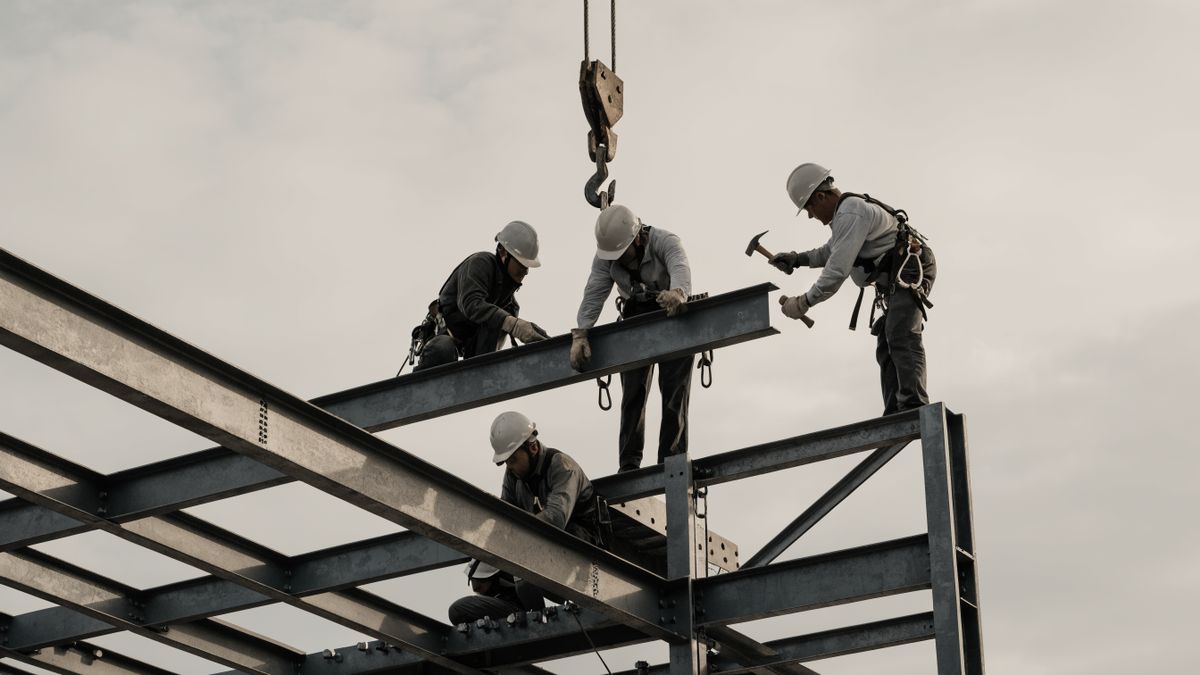
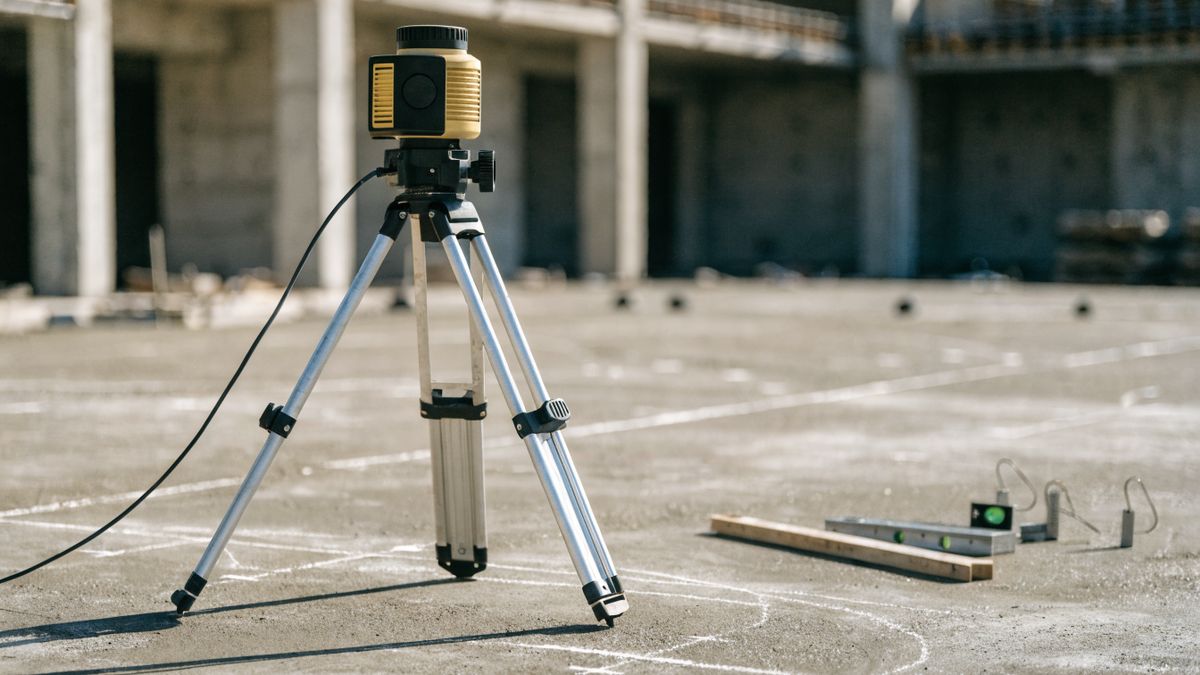
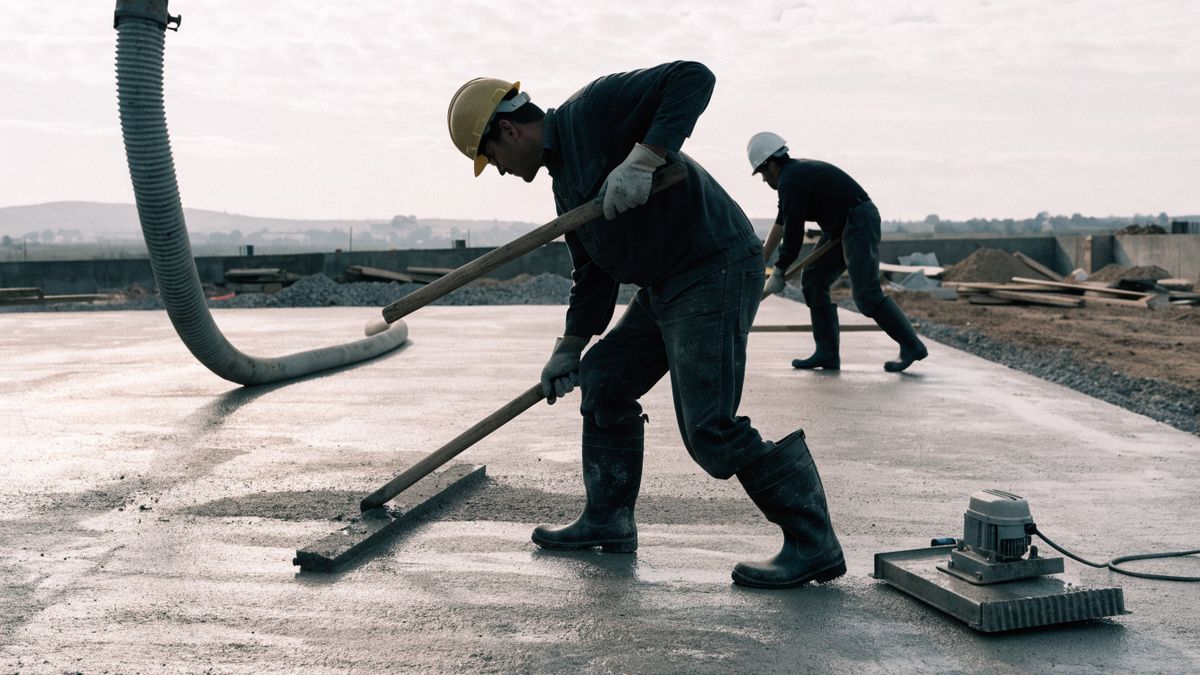
(05) Process
The single biggest risk on any build is not cost. It is not knowing when it ends.
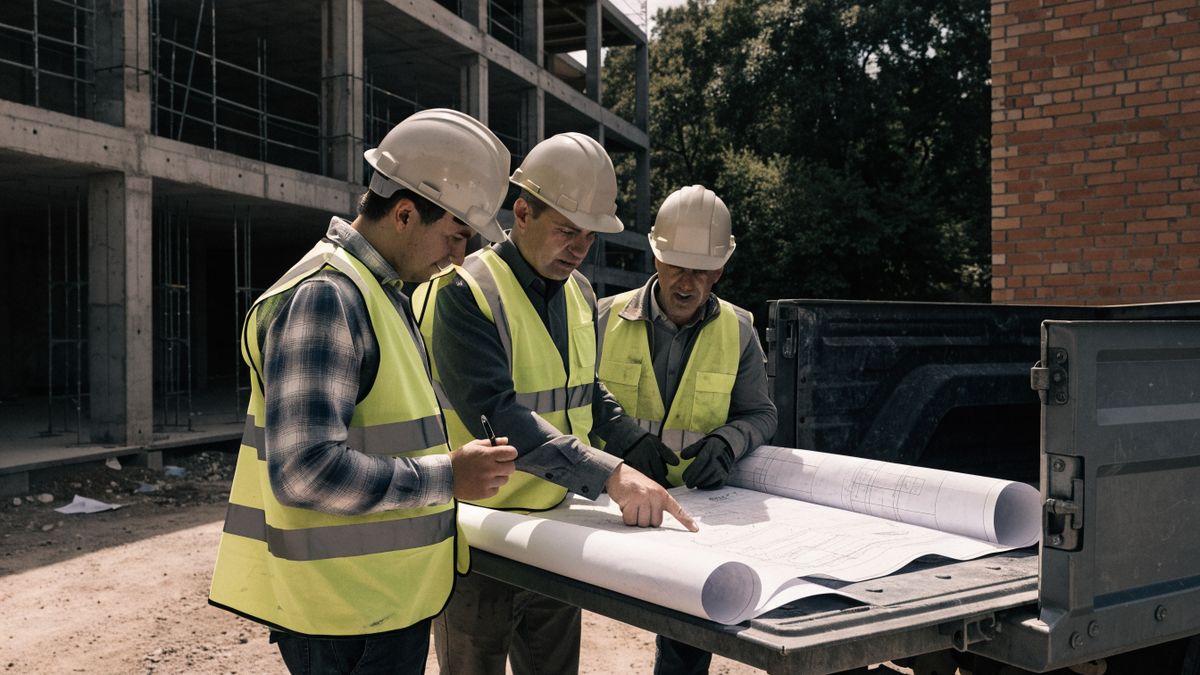
A free on-site walk with a project lead, not a salesperson. We look at what you have, what you want, and whether the two can meet inside your budget. You leave with an order-of-magnitude range, in writing.
We test the brief against real numbers: structure, services, permits, and the current Toronto trade market. If the project does not work, this is where we say so, before you have spent anything meaningful.
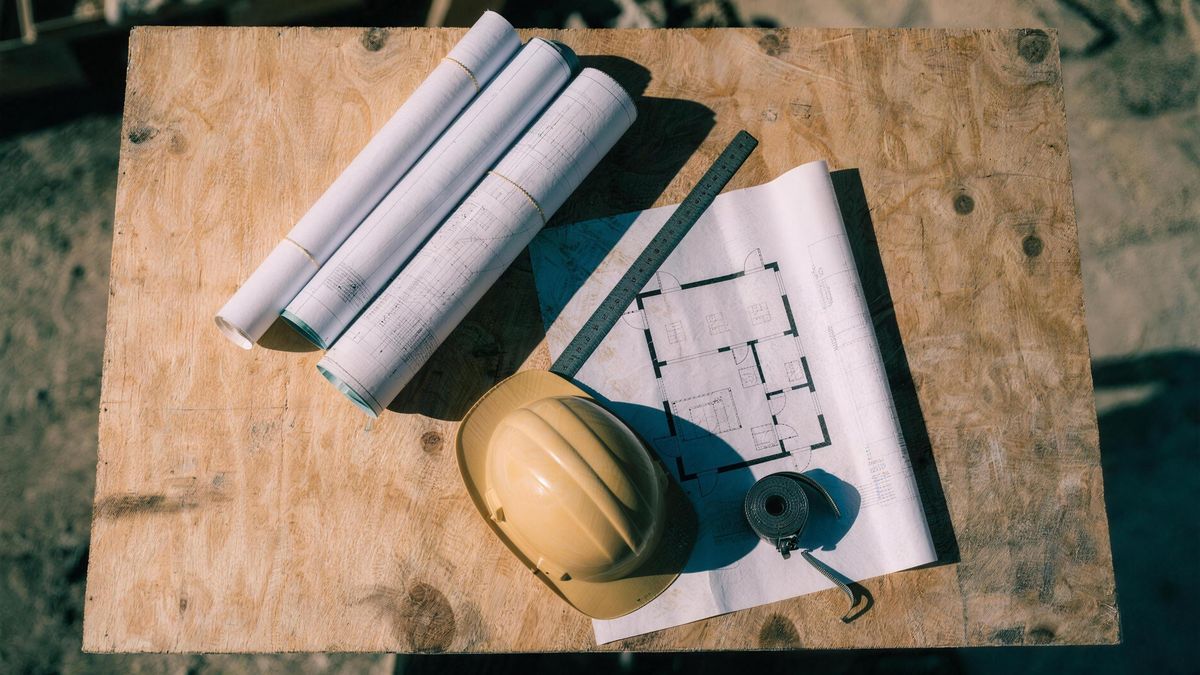
Our in-house team develops the design to construction documents, with 3D renderings and a full material board so you are approving a space, not a drawing. Estimating runs alongside, so cost never surprises you at the end.
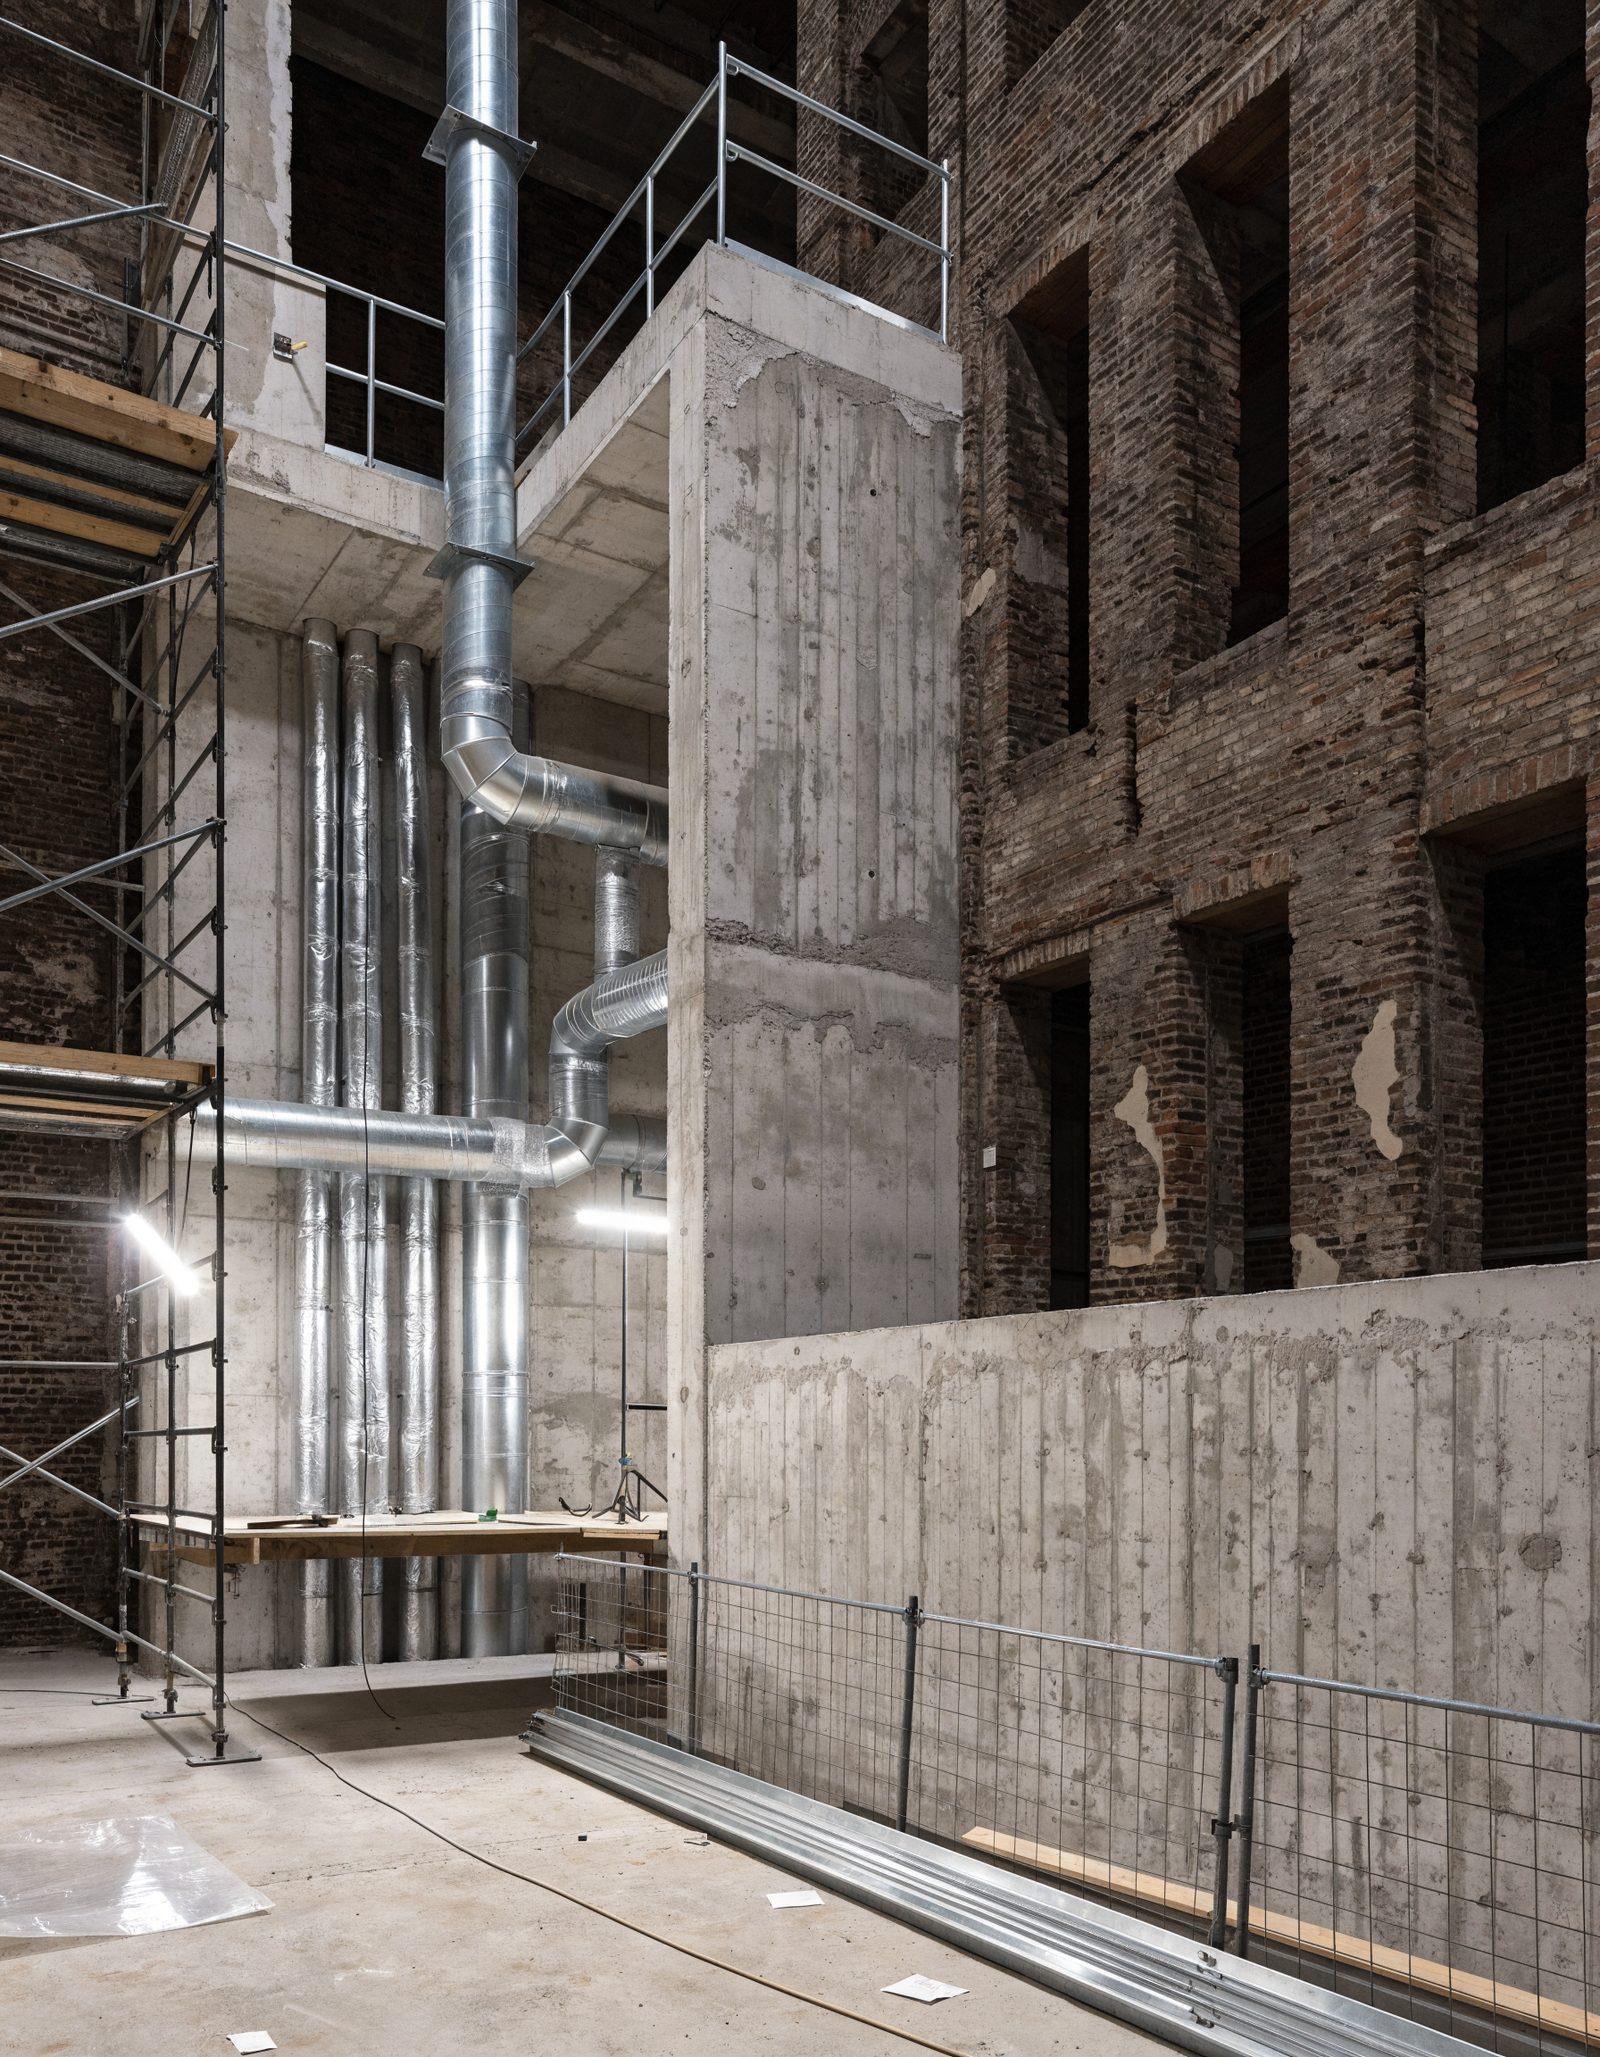
We handle every permit application, engineering submission and authority review. In parallel we buy out the long-lead items (glazing, millwork, mechanical) so the programme never waits on a delivery.
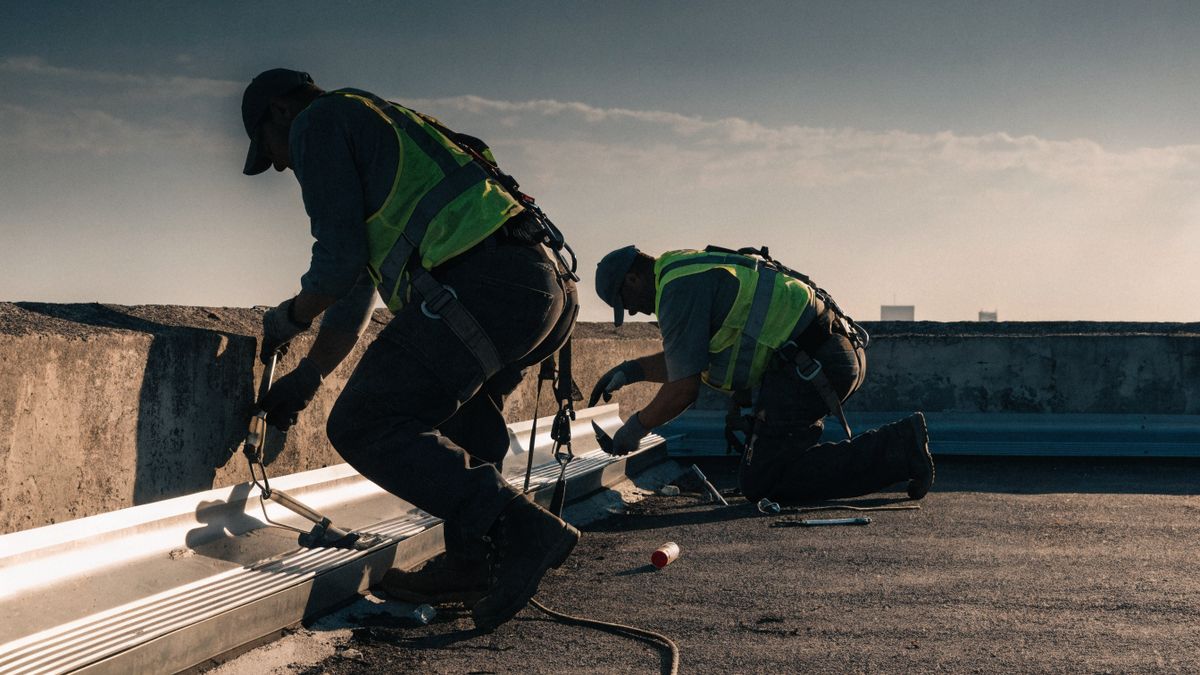
A dedicated project manager, a weekly written report, and a live site camera and document portal you can open at 11pm from a hotel room. Site safety is managed to an ISO 45001-aligned system on every job.

A joint deficiency walk, a full O&M and warranty pack, and a 12-month defects liability period with a named contact. We come back at month eleven whether you have called us or not.
(06) Before & after
Drag any handle, or focus it and use the arrow keys.
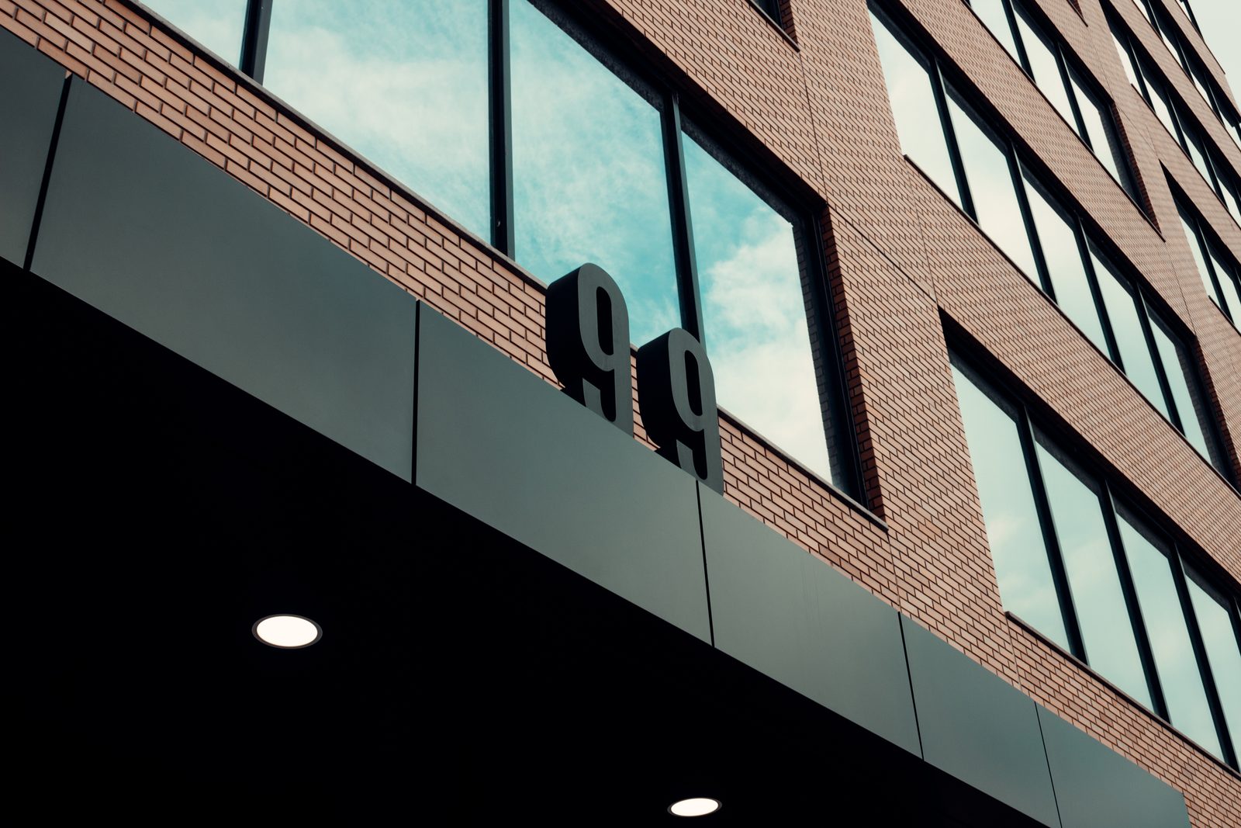
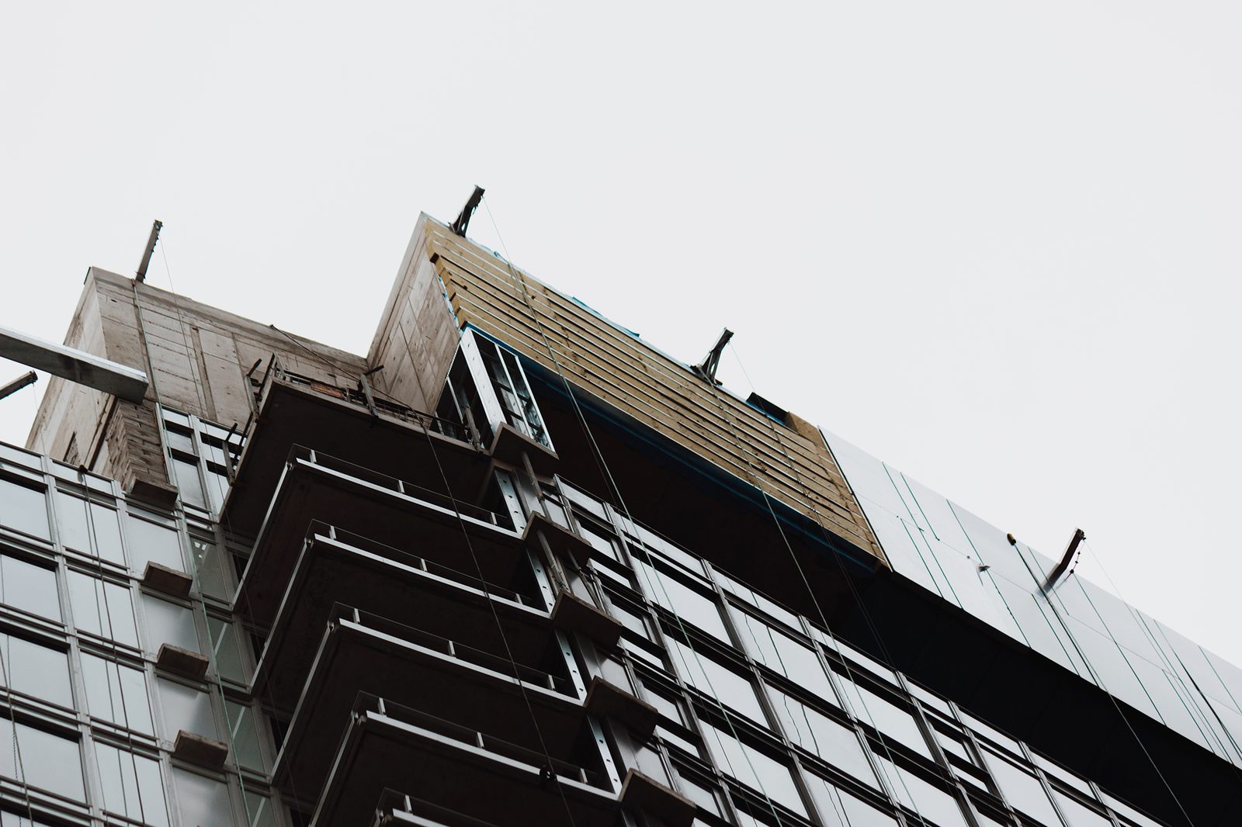
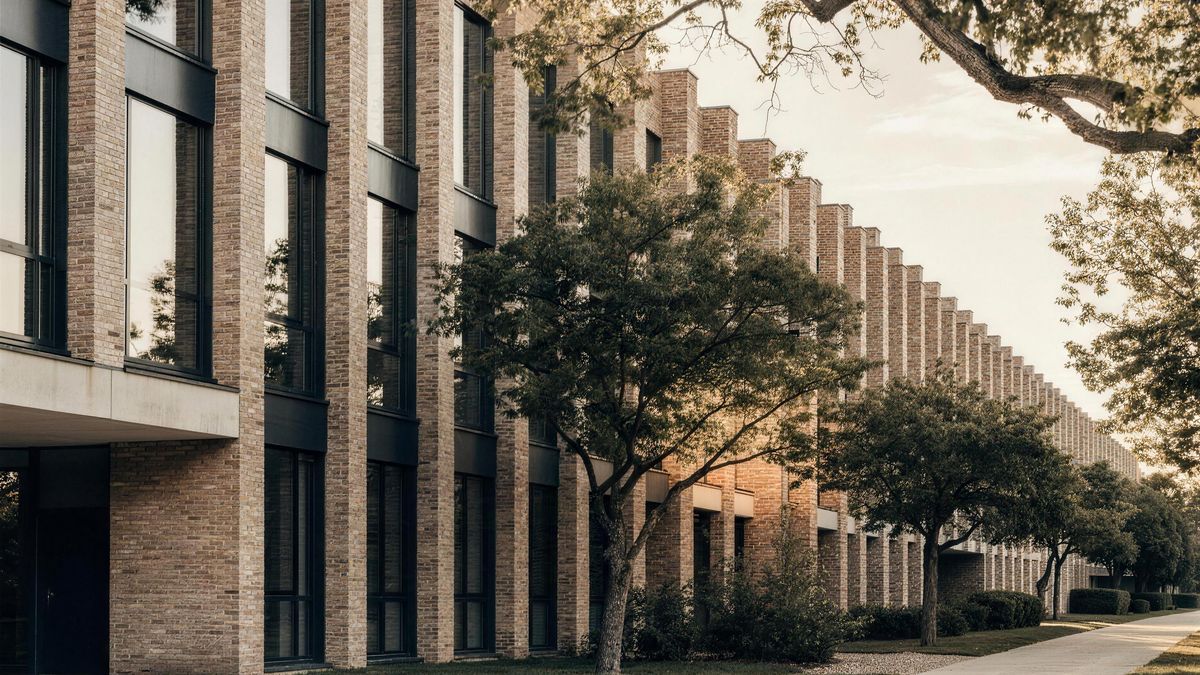
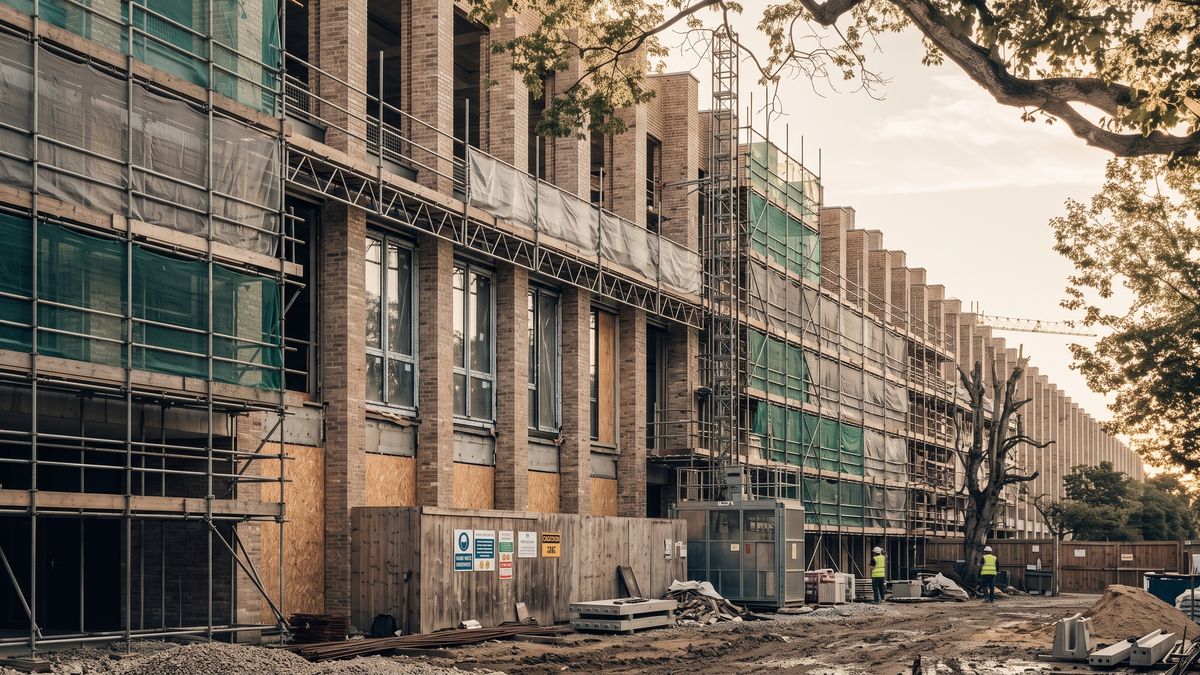
Note
Panels marked Illustrative use generated stand-in photography while the real pre-construction survey shots are retrieved from the project archives.
(07) Clients
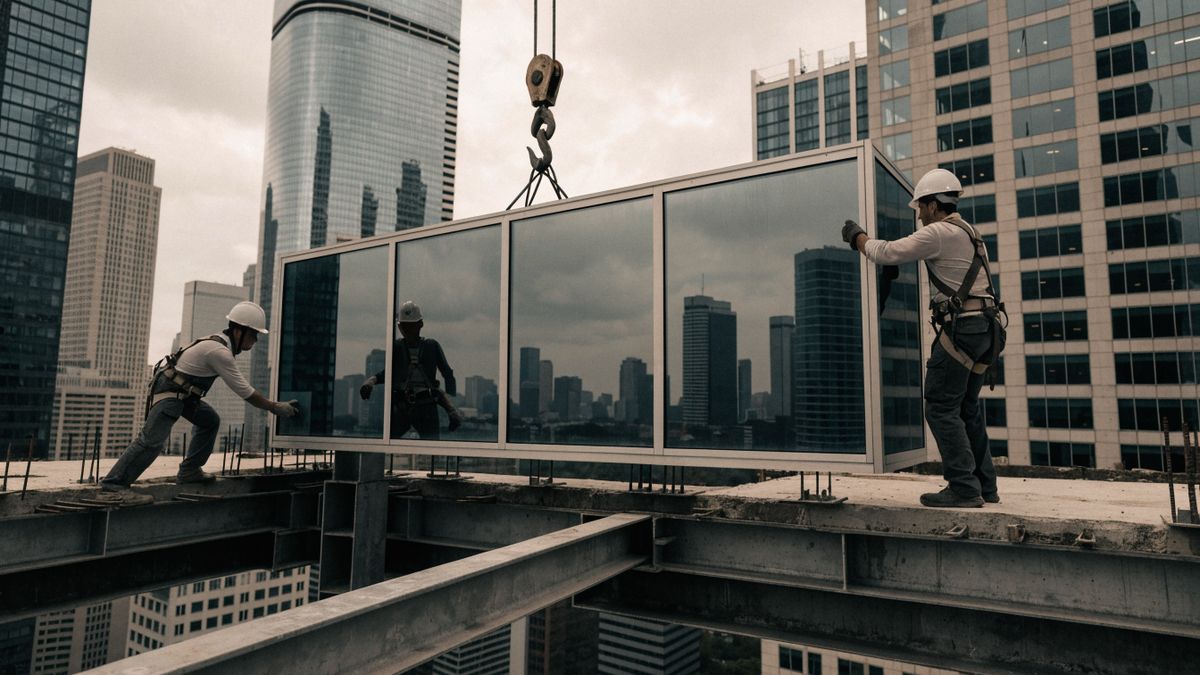
“They kept two of my tenants trading through a full structural retrofit. I did not lose a month of rent.”
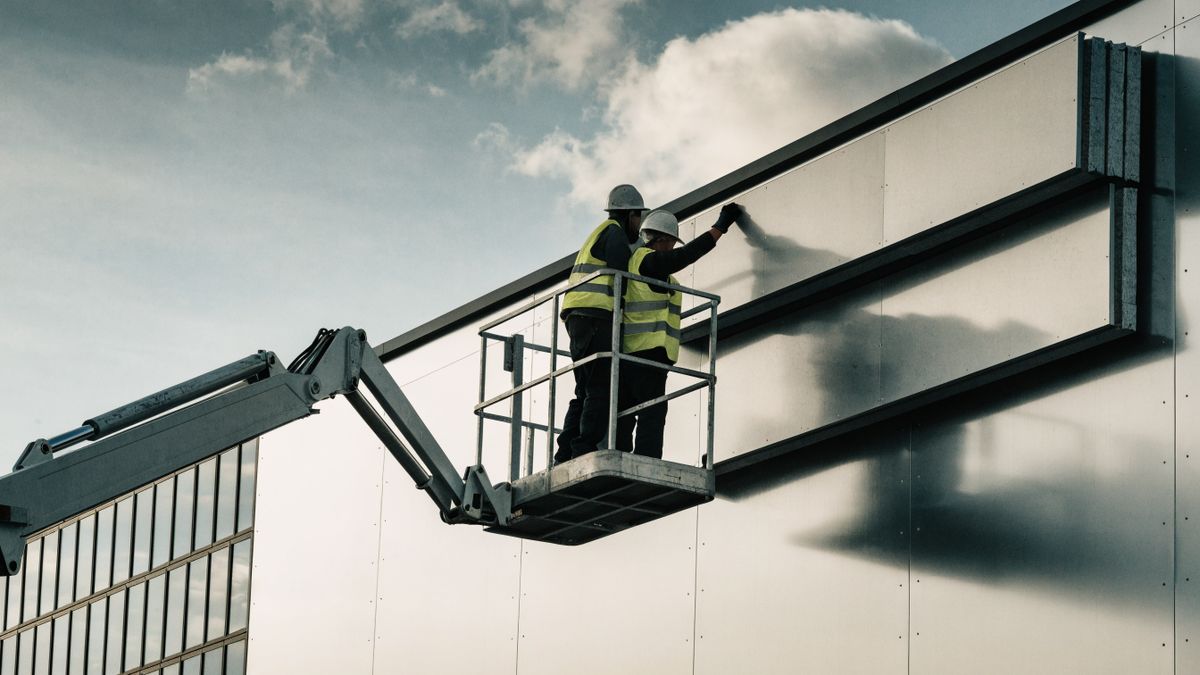
“They reclad an occupied tower around my tenants. Not one lease was lost during the works.”
“Eighteen months of construction and our operations team never once had to send a campus-wide notice.”
(08) Where we work
Toronto · London · Windsor
(10) Questions
Most of our residential renovations land between $450K and $1.2M, and full gut-and-rebuild projects on larger homes run higher. Kitchens and bathrooms carry the highest cost per square foot; open-plan structural work is usually the single biggest line item after finishes. We give you a written order-of-magnitude range after the first site walk, free of charge.
A residential renovation is typically 5–9 months on site, with a further 8–16 weeks of design, permitting and procurement before that. Commercial and institutional projects run 12–24 months. Our published process page gives the stage-by-stage durations we commit to.
Yes. Full insurance and coverage certificates are provided with every contract, and on request before you sign.
Routinely. Roughly half of our commercial and institutional work is delivered on live, occupied sites, with phased possessions, hoarding, dust and noise control, and out-of-hours logistics planned before we mobilise.
One named project manager from contract signature to the end of the warranty period, backed by a site superintendent. You get their mobile number. You will not be routed through a call centre.
We carry a documented contingency and a change-order process where nothing is executed without your written approval and a priced impact on the schedule. Our 2025 average variance against contract value was 2.8%.
Every project carries a 12-month defects liability period as standard, a 7-year structural warranty on structural work, and manufacturer warranties passed through in full in the handover pack.
The Greater Toronto Area is our core market, with offices in Toronto, London and Windsor covering southwestern Ontario. We take selected projects in Montréal and Ottawa.
(08) Start here
Call directly
(416) 289-0001Office
250 Consumers Road
North York, ON M2J 4V6