


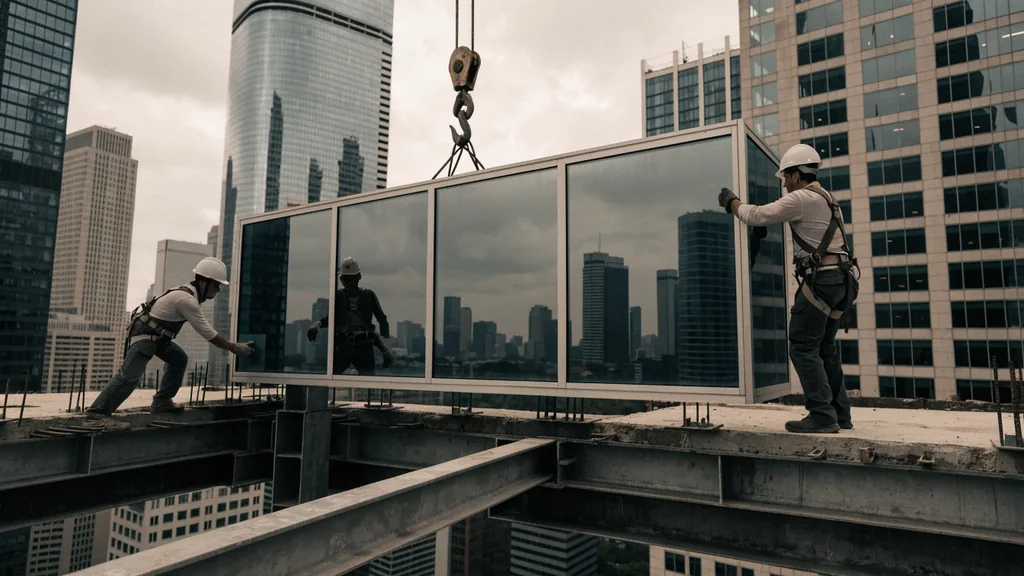



Curtain wall / Recladding · 2019
Humber Crossing
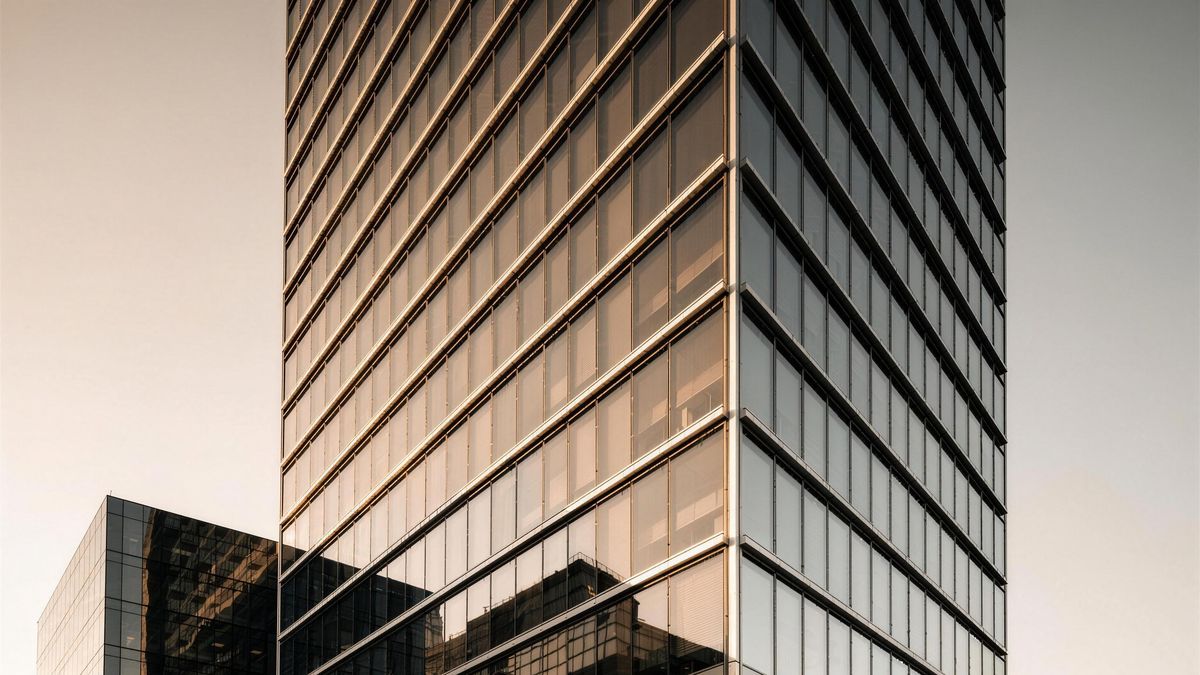
A tired 1980s precast office tower reclad in a new unitized curtain wall, floor by floor, fully occupied.
The brief
An eighteen-storey office tower was losing tenants to newer stock. The envelope leaked air, the single glazing sweated every winter, and the precast panels were spalling at the joints.
The challenge
- Every floor stayed occupied and trading for the full programme.
- Swing-stage access only on two elevations; the rest worked off the floor edge.
- Panel set-out had to absorb up to 40 mm of accumulated slab-edge deviation.
What we did
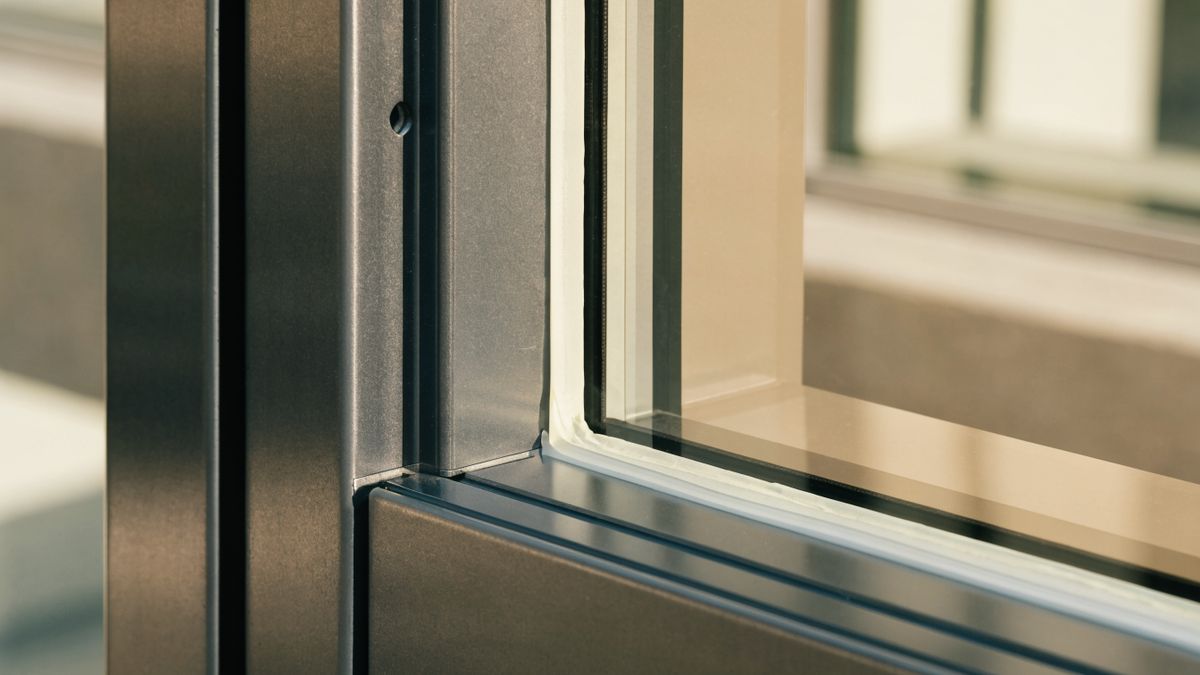
We surveyed every slab edge before a single panel was ordered, then set out the unitized system to a shimmed steel anchor rail that took up the deviation. Recladding ran floor by floor behind a sealed temporary hoarding, with each bay stripped, anchored, glazed and made weathertight inside one shift.

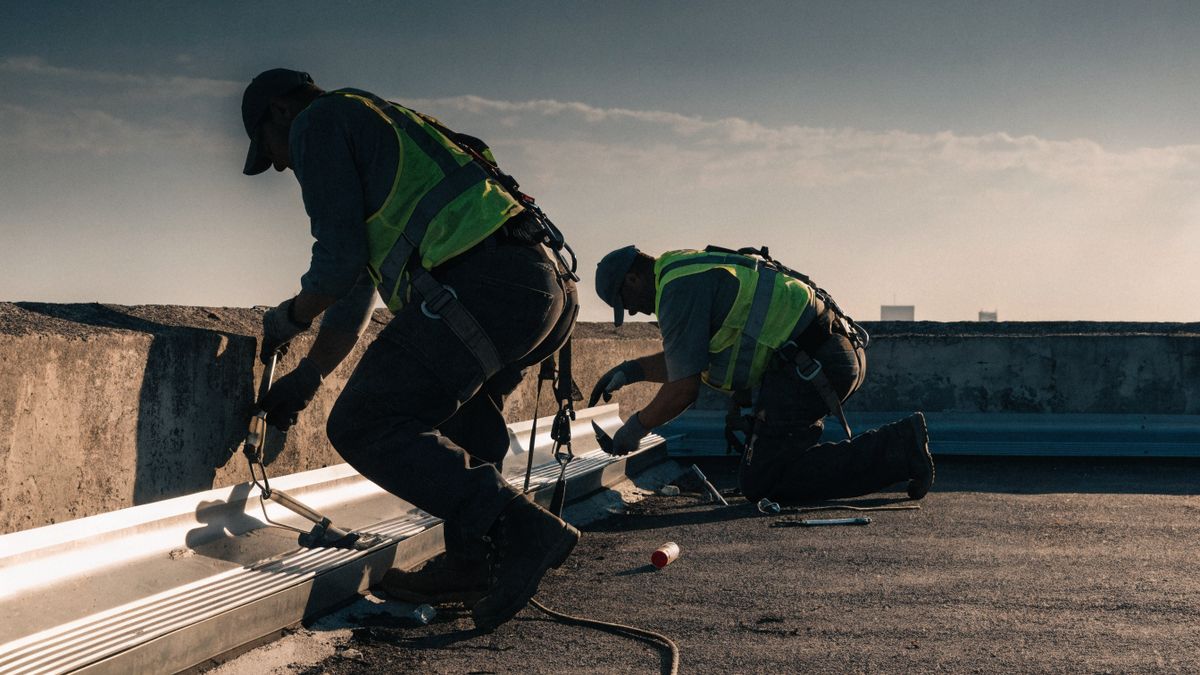
Before & after
Humber Crossing, start to finish.
Drag the handle, or use the arrow keys.

Client
“They reclad an occupied tower around my tenants. Not one lease was lost during the works.”
Asset Manager, Commercial owner, Etobicoke
Credits
Facade engineering: RJC · Envelope testing: Intertek · Photography: APA in-house
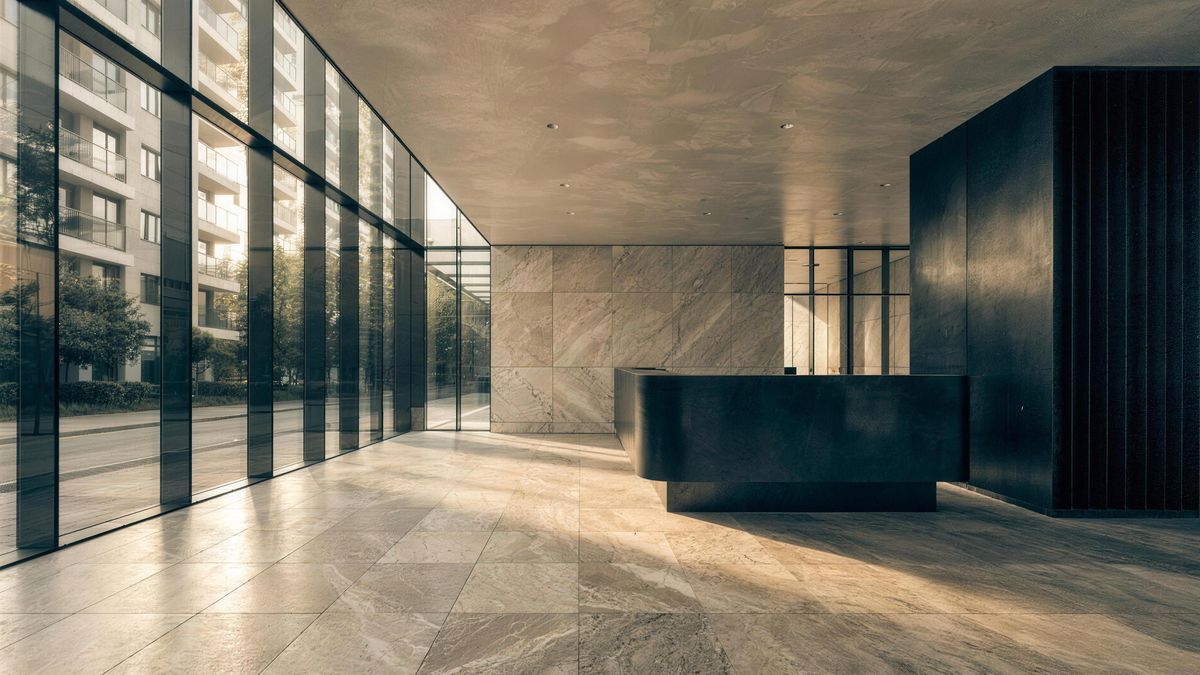
Next project
Meridian Centre
(08) Start here
Tell us what
you want built.
Call directly
(416) 289-0001Office
250 Consumers Road
North York, ON M2J 4V6