


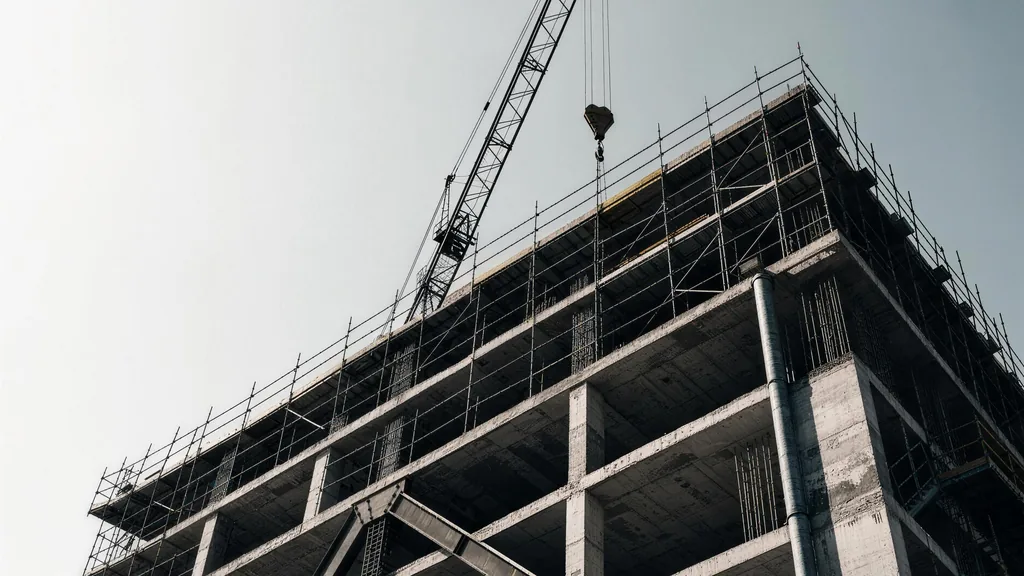
Industrial / Design-build · 2020
Northline Logistics
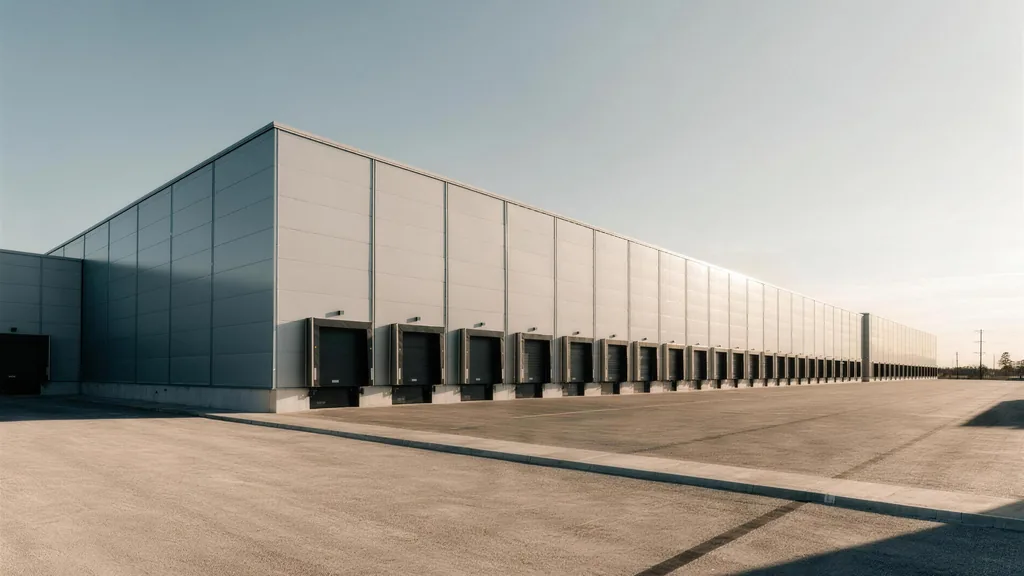
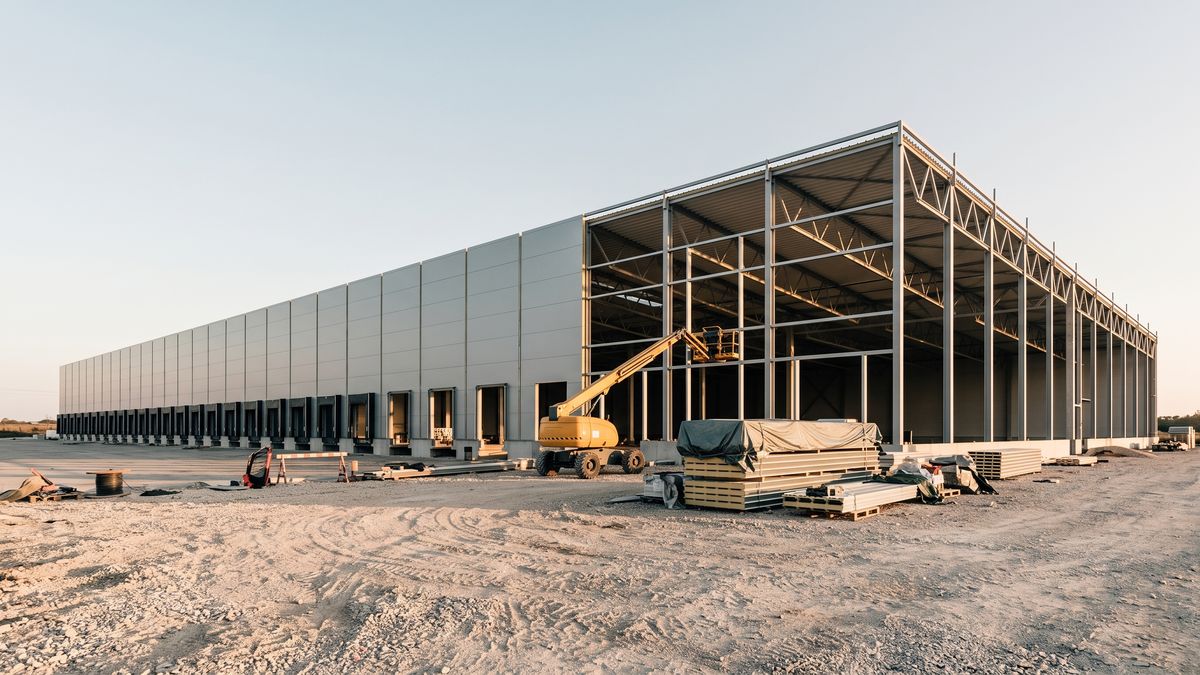
A 180,000 sq ft distribution facility built from a graded pad to first shipment in ten months.
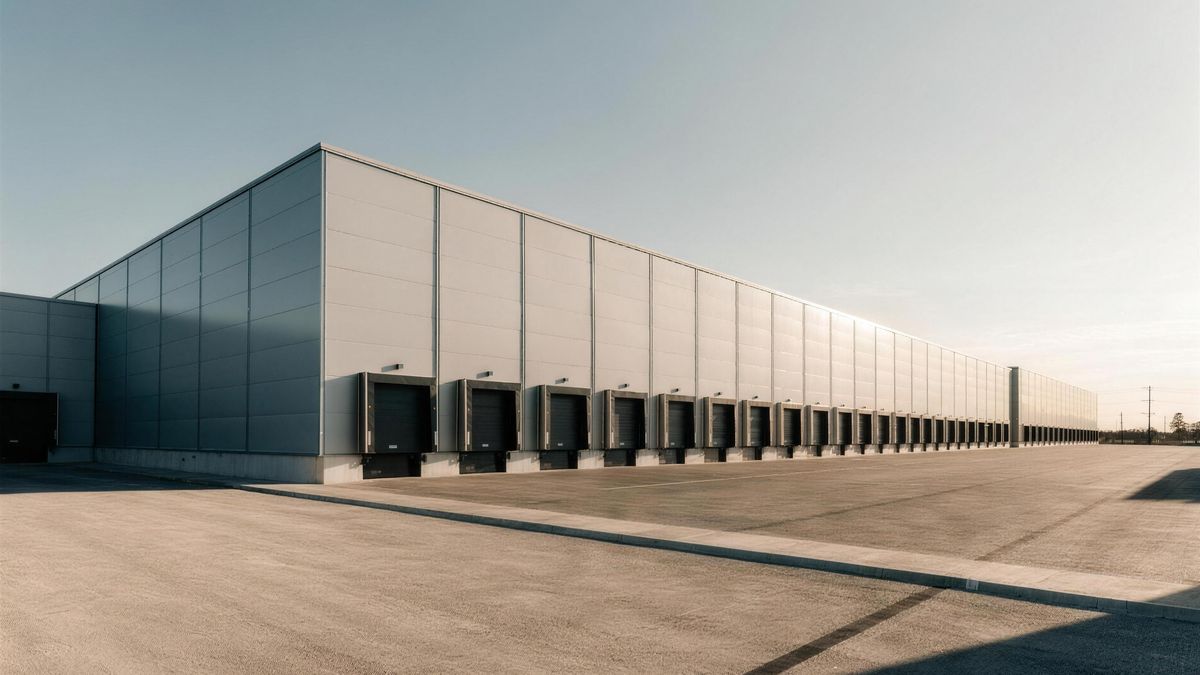
The brief
A third-party logistics operator needed a cross-dock facility live before peak season. The date was the brief; everything else was negotiable.
The challenge
- A fixed first-shipment date twelve weeks tighter than a conventional programme.
- Tilt-up panel casting and slab pours had to share the same working slab area.
- Dock equipment lead times ran past the target erection date.
What we did
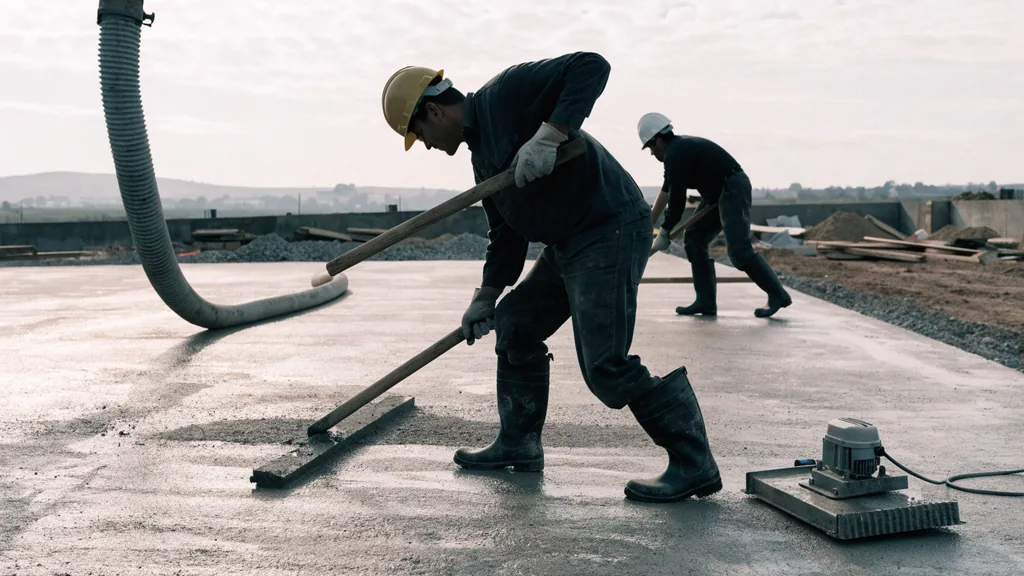
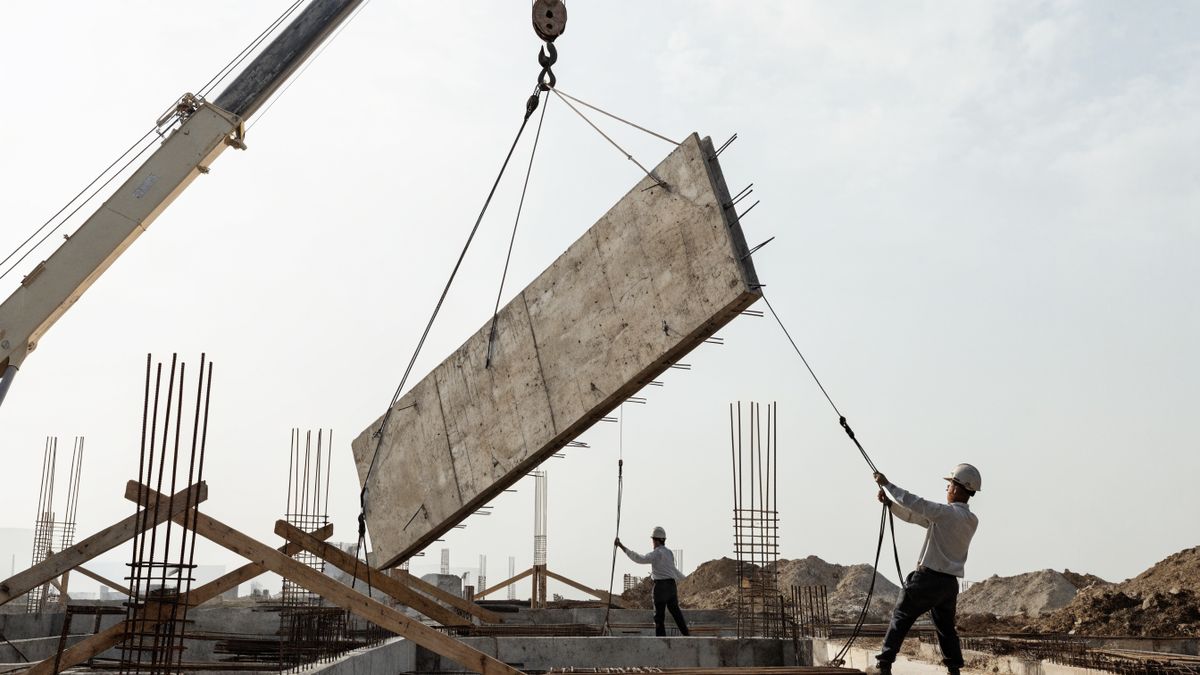
We cast the tilt-up panels on the future warehouse slab and sequenced lifting against the pour schedule, so the structure went up as the floor came out from under it. Long-lead dock levellers and roof units were released off the design-build drawings before permit, at our risk.
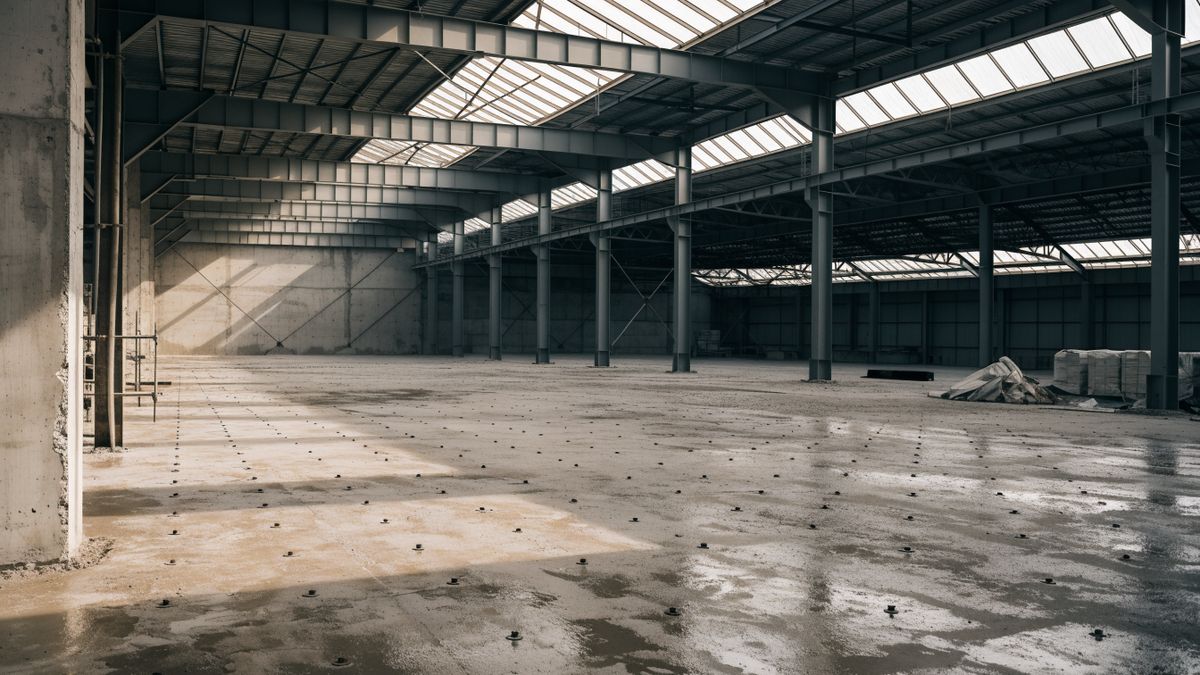
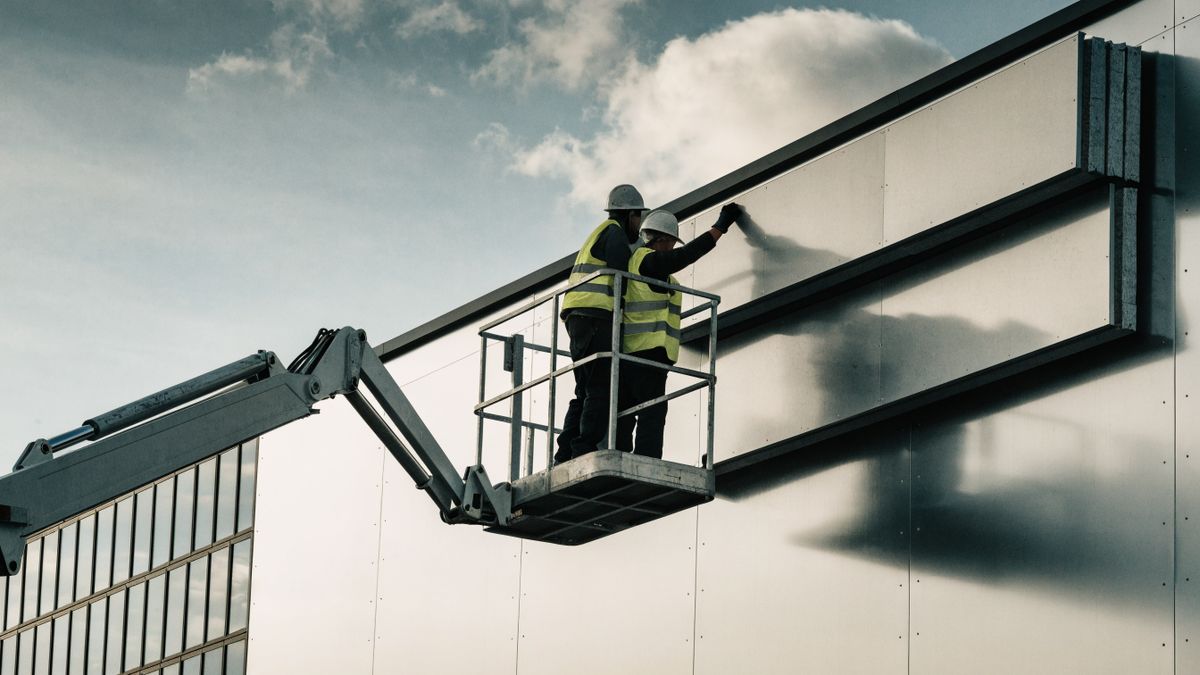
Before & after
Northline Logistics, start to finish.
Drag the handle, or use the arrow keys.
Client
“First truck loaded on the day we asked for. In this business that is the only measure.”
Operations Director, Logistics operator, Mississauga
Credits
Structural: Kalos Engineering · Photography: APA in-house
Next project
Riverside Pavilion
(08) Start here
Tell us what
you want built.
Call directly
(416) 289-0001Office
250 Consumers Road
North York, ON M2J 4V6