


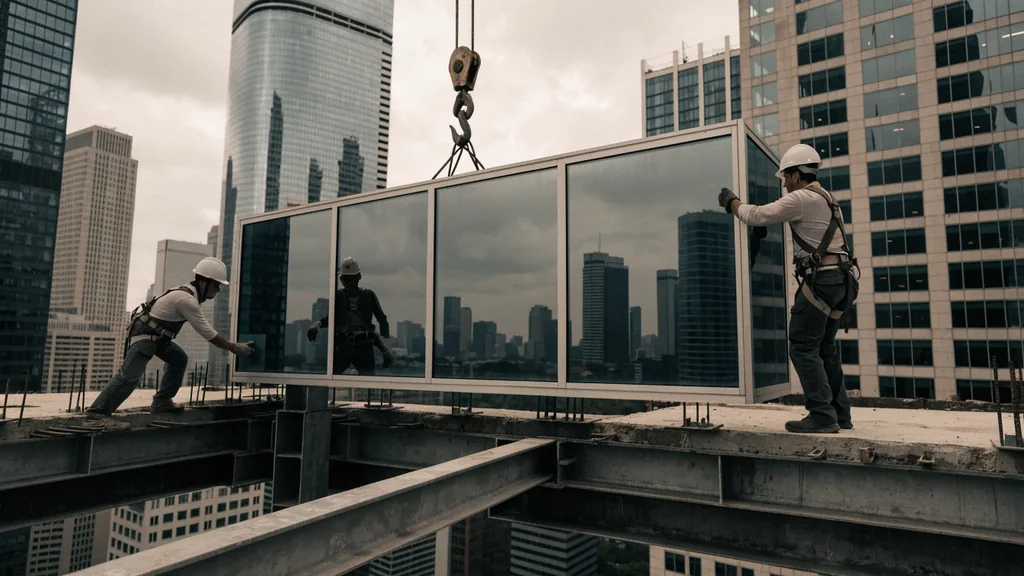
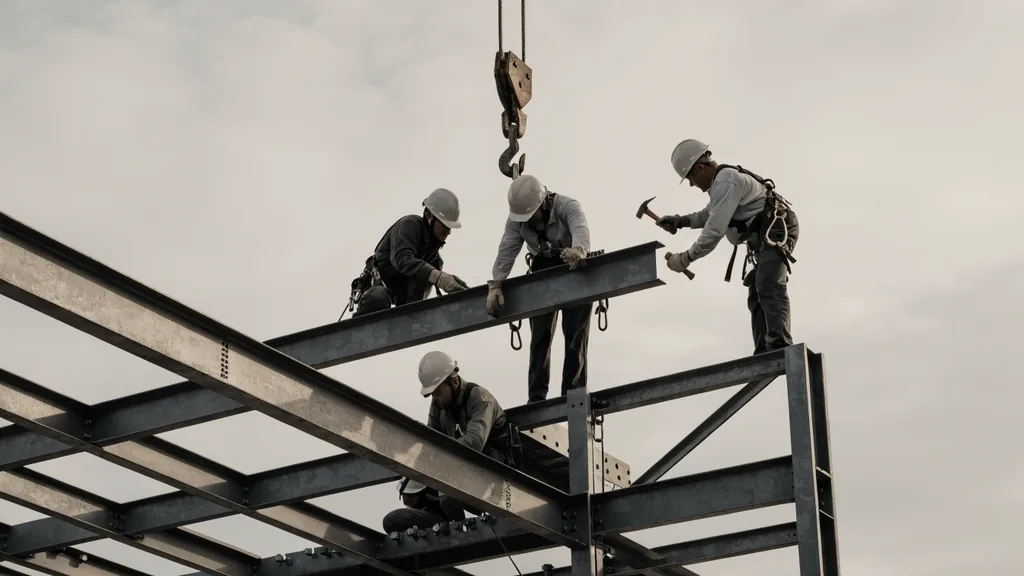

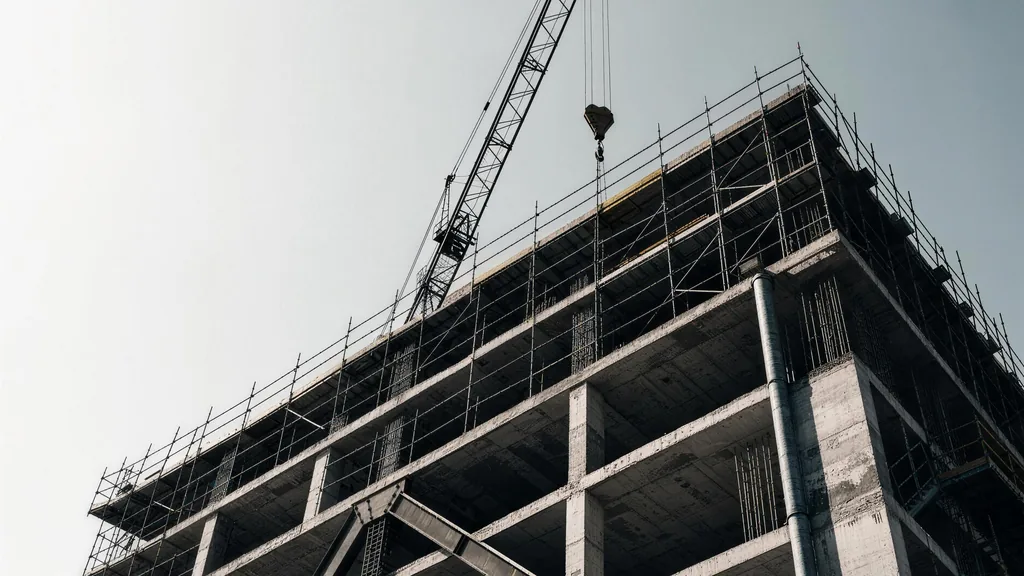
Base build / Commercial fit-out · 2020
Meridian Centre
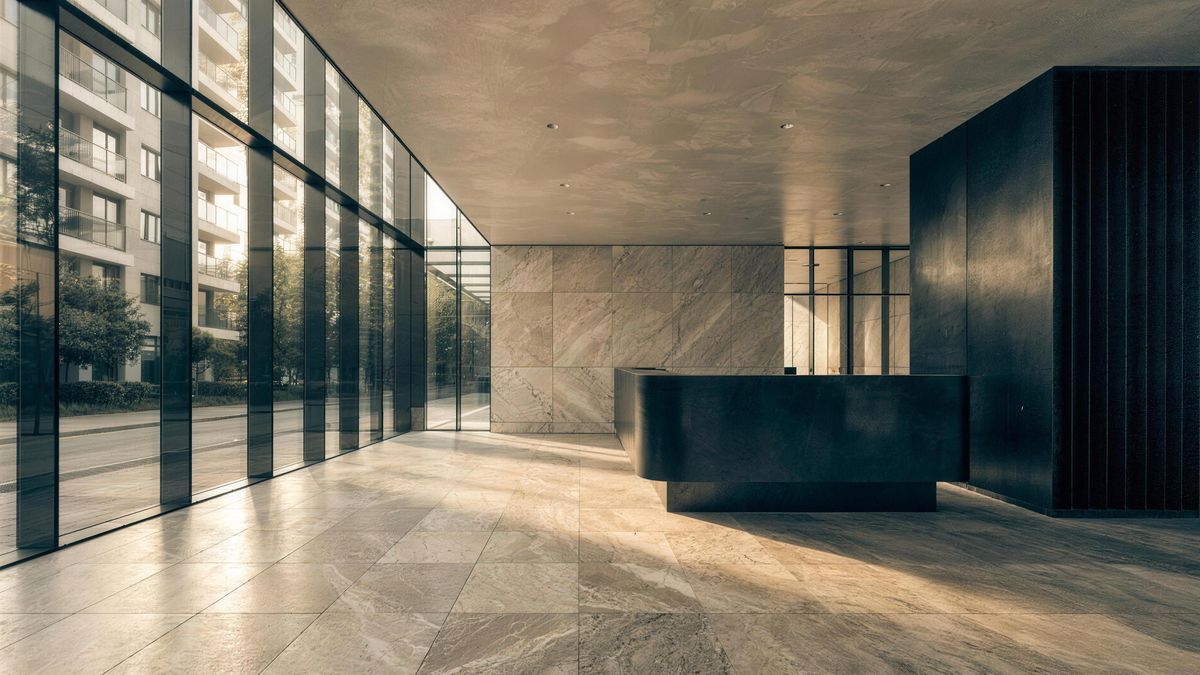
Lobby, core and two full floor plates rebuilt to Class-A standard on a live downtown building.
The brief
A downtown building with good bones and a 1990s lobby. The owner wanted a Class-A arrival sequence and two speculative floor plates ready to show, without closing the building.
The challenge
- The main lobby was the only accessible entrance during the works.
- Elevator recall and life-safety systems could not be offline in business hours.
- Material handling limited to a single freight car, before 07:00 and after 18:00.
What we did

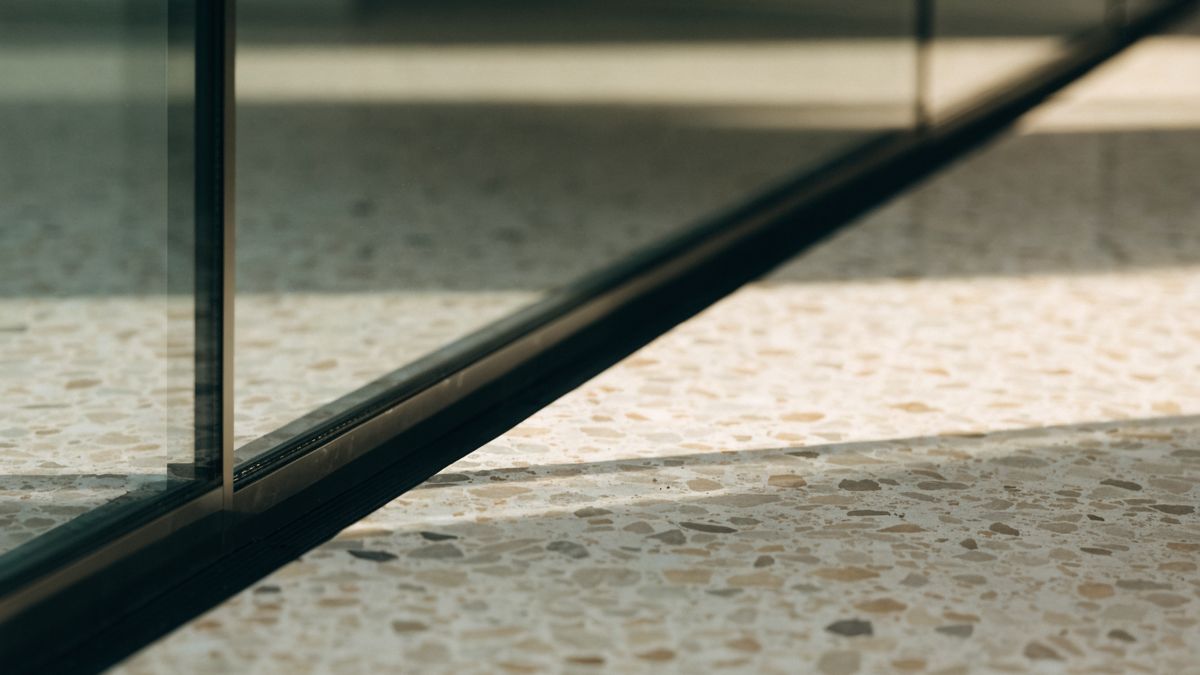
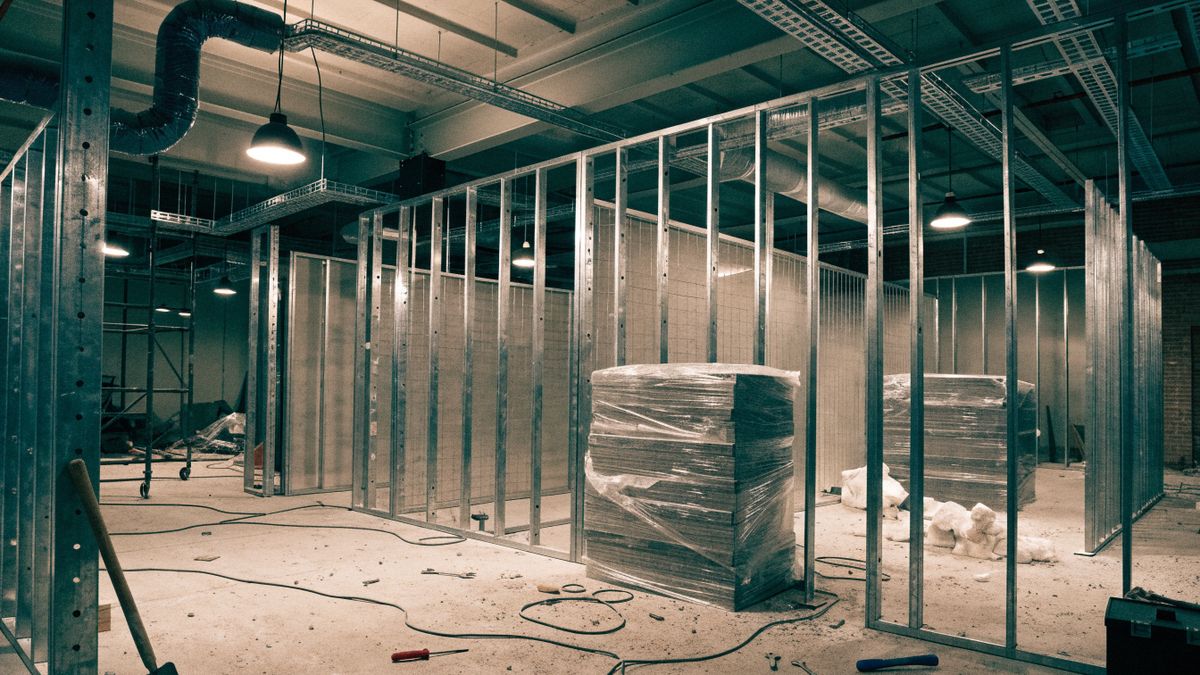
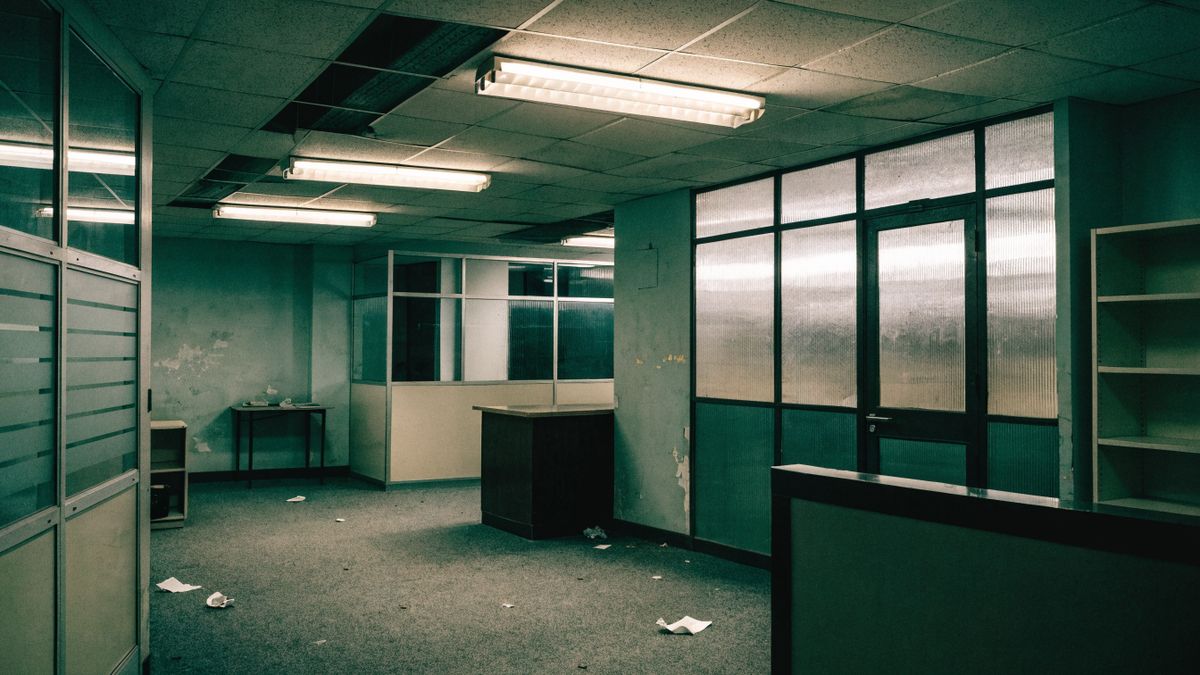
The lobby was rebuilt in two halves behind a full-height hoarding so a code-compliant path stayed open throughout. Above, we stripped the floor plates to slab and structure, ran new services in the ceiling void, and handed over two clean, glazed, fully serviced plates on honed stone and terrazzo.
Before & after
Meridian Centre, start to finish.
Drag the handle, or use the arrow keys.
Client
“The building never closed and the lobby still opened on the date they gave us in month one.”
Property Manager, Commercial owner, Montréal
Credits
Confidential client · Photography: APA in-house
Next project
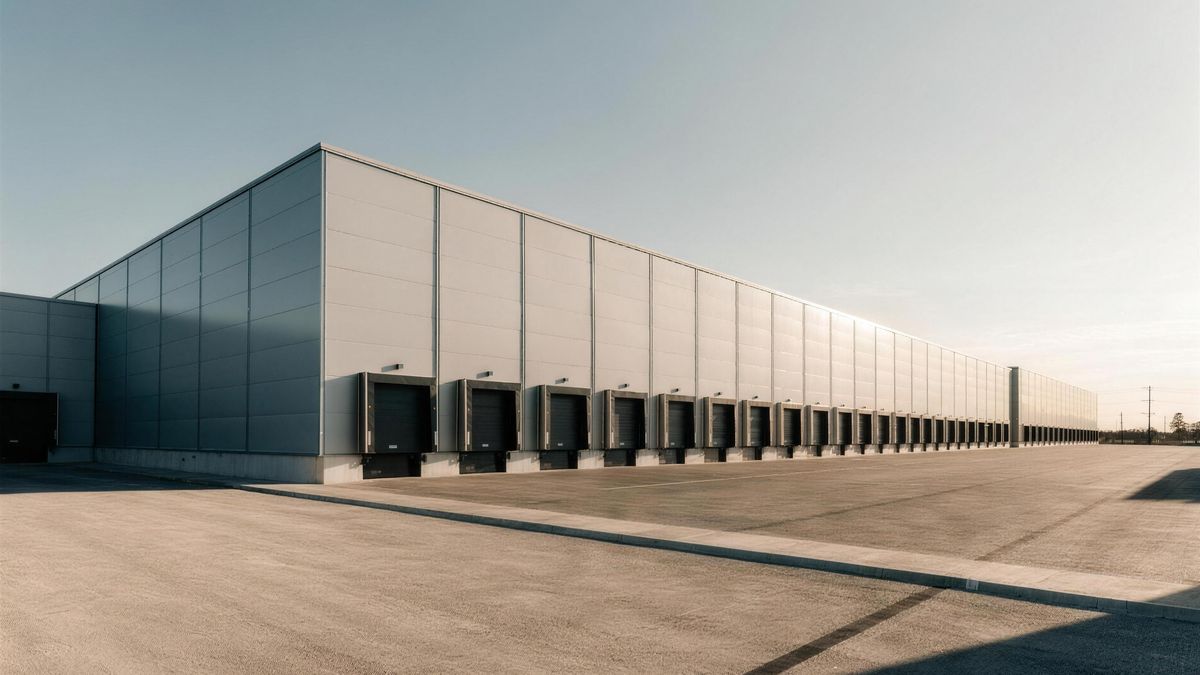
Northline Logistics
(08) Start here
Tell us what
you want built.
Call directly
(416) 289-0001Office
250 Consumers Road
North York, ON M2J 4V6