


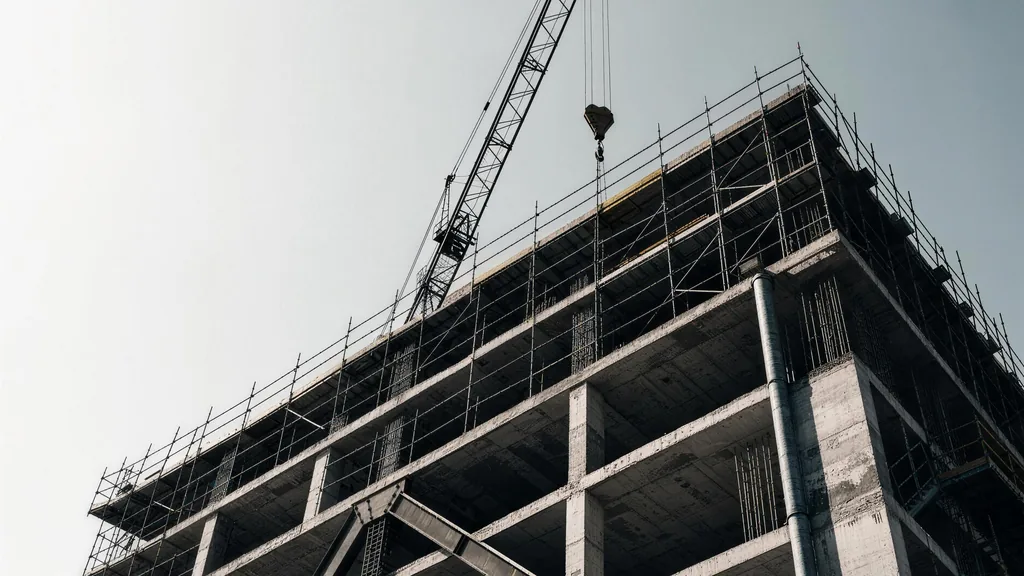
Adaptive re-use / Commercial · 2021
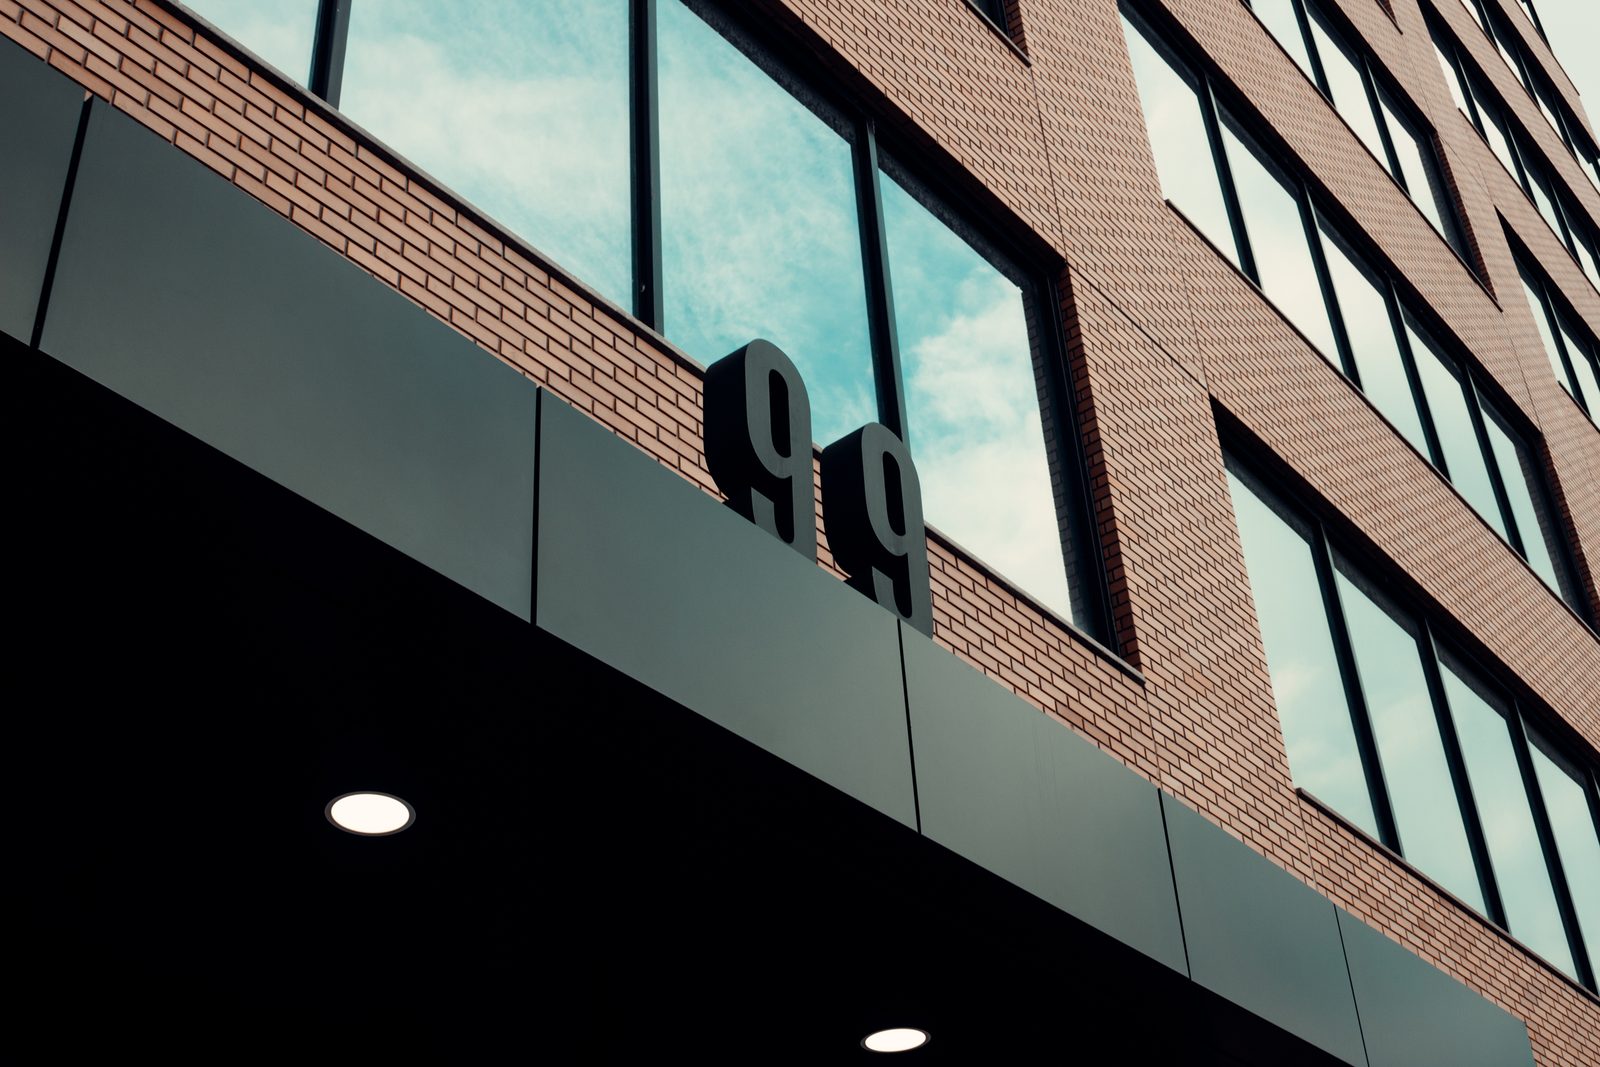
99 Atlantic
A 1920s brick warehouse taken back to structure and rebuilt as Class-A creative office.
The brief
The owner had a heritage-designated brick-and-beam warehouse leaking tenants to newer stock. They needed Class-A servicing and daylight without losing the character that made the building rentable in the first place.
The challenge
- Heritage designation on the north and east elevations meant no new penetrations above the second floor.
- Two ground-floor tenants stayed operational for the entire 14-month programme.
- Existing timber columns were out of plumb by up to 60 mm, so every new floor plate had to be surveyed and shimmed.
What we did
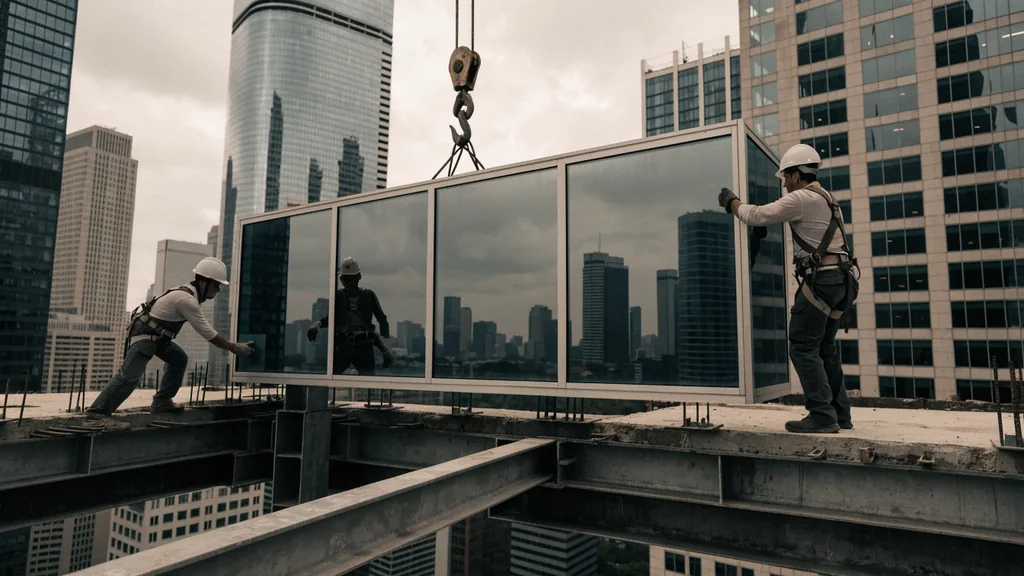
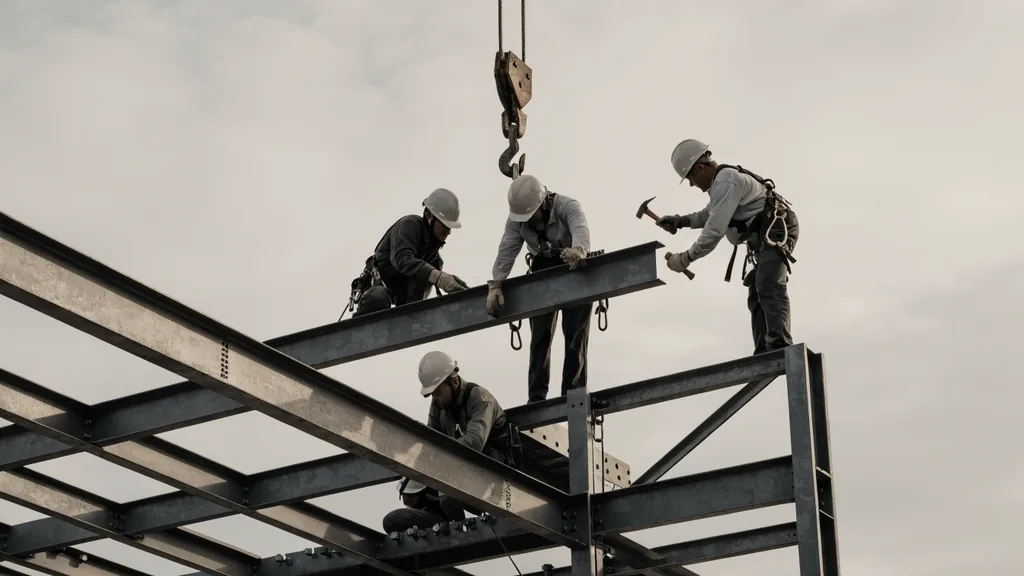
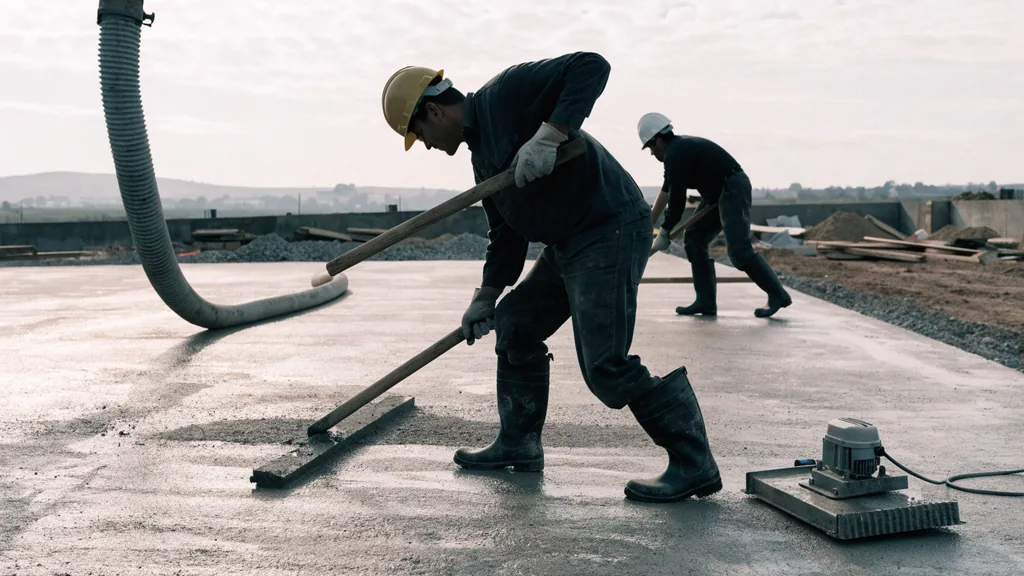
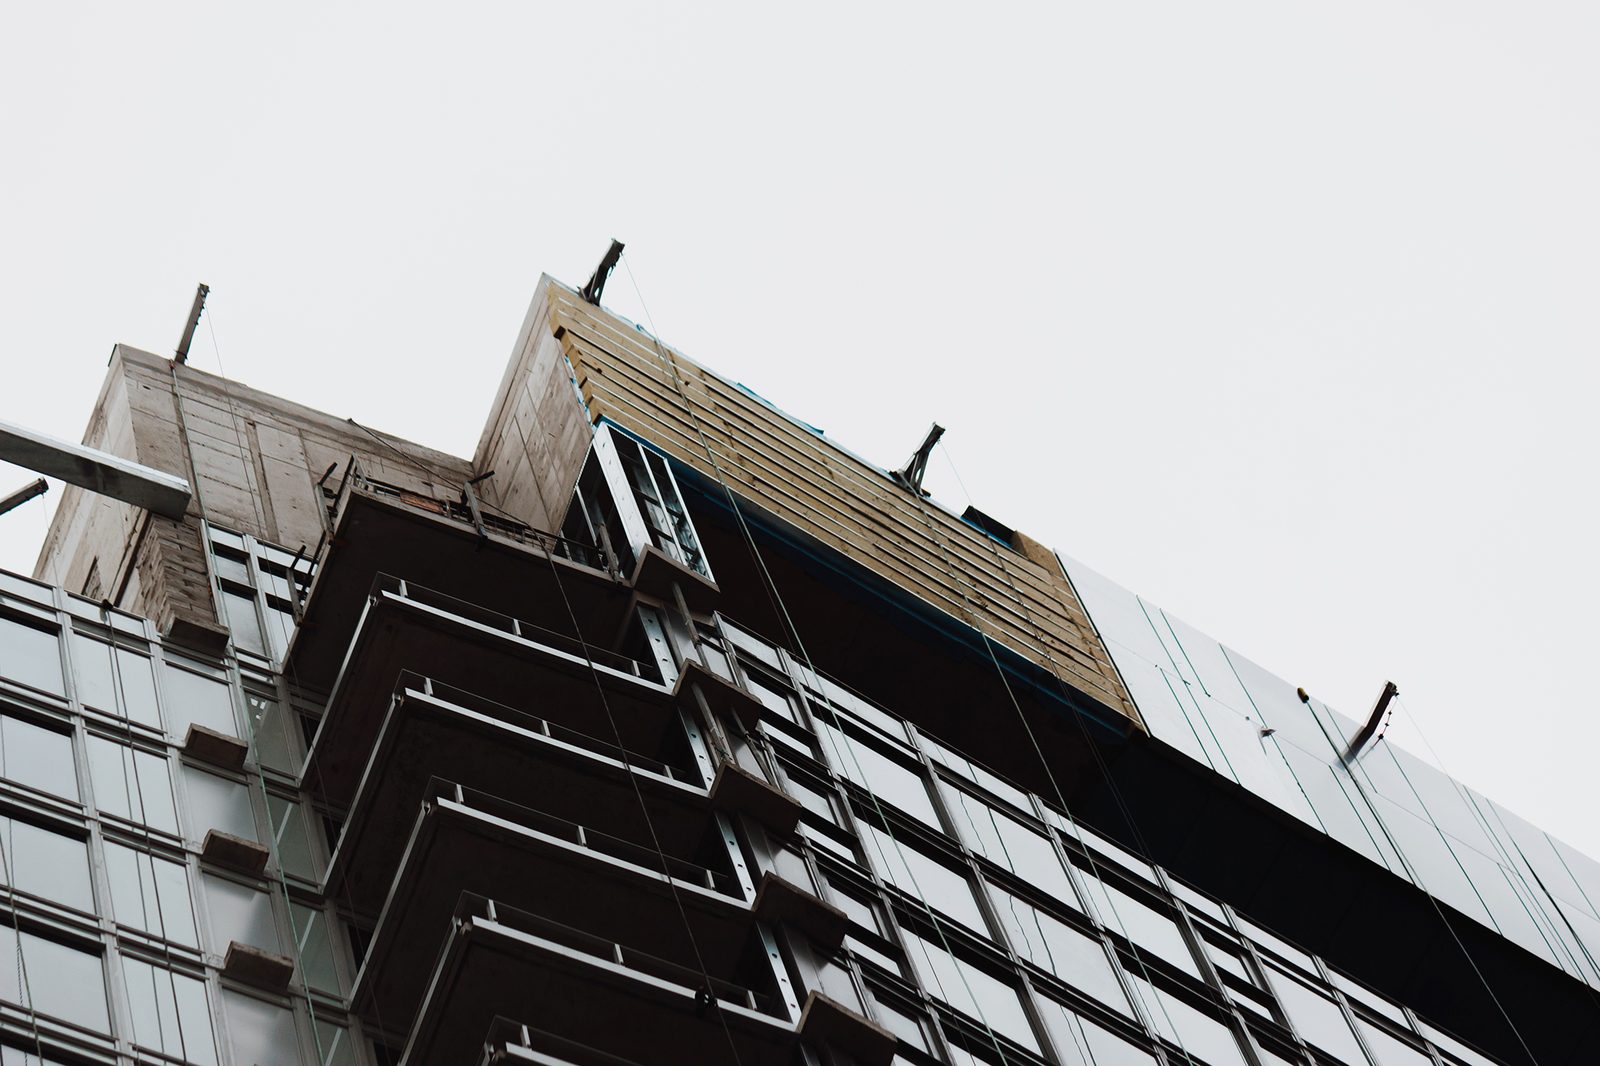
We stripped the interior to the original Douglas fir frame, sistered 118 columns, and poured a new topping slab on composite deck. New mechanical was routed through a purpose-built rear core so the protected elevations stayed untouched. Glazing was replaced with thermally broken steel-look aluminium matched to the 1921 profiles.
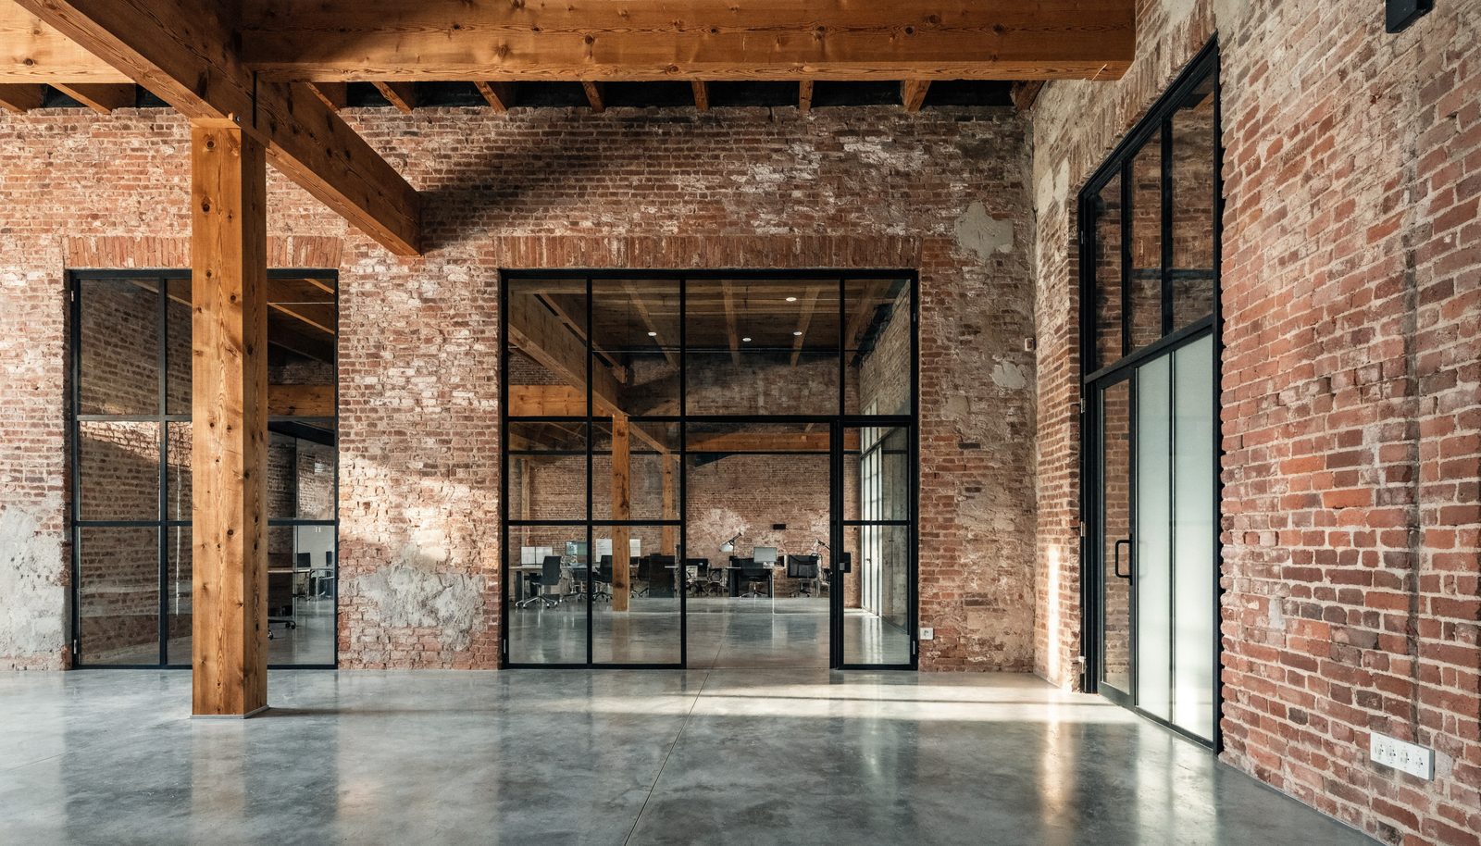
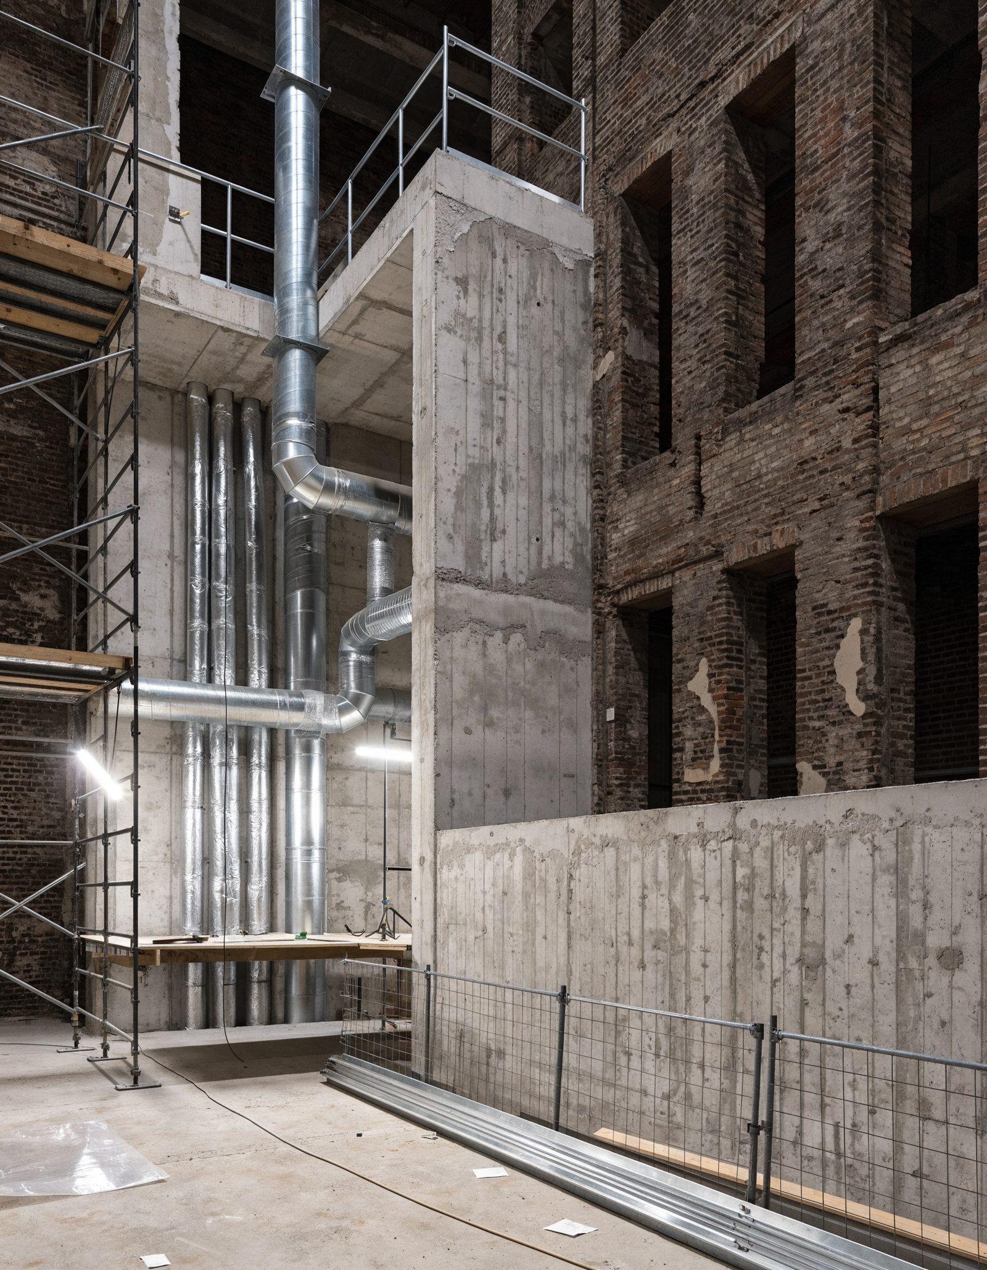
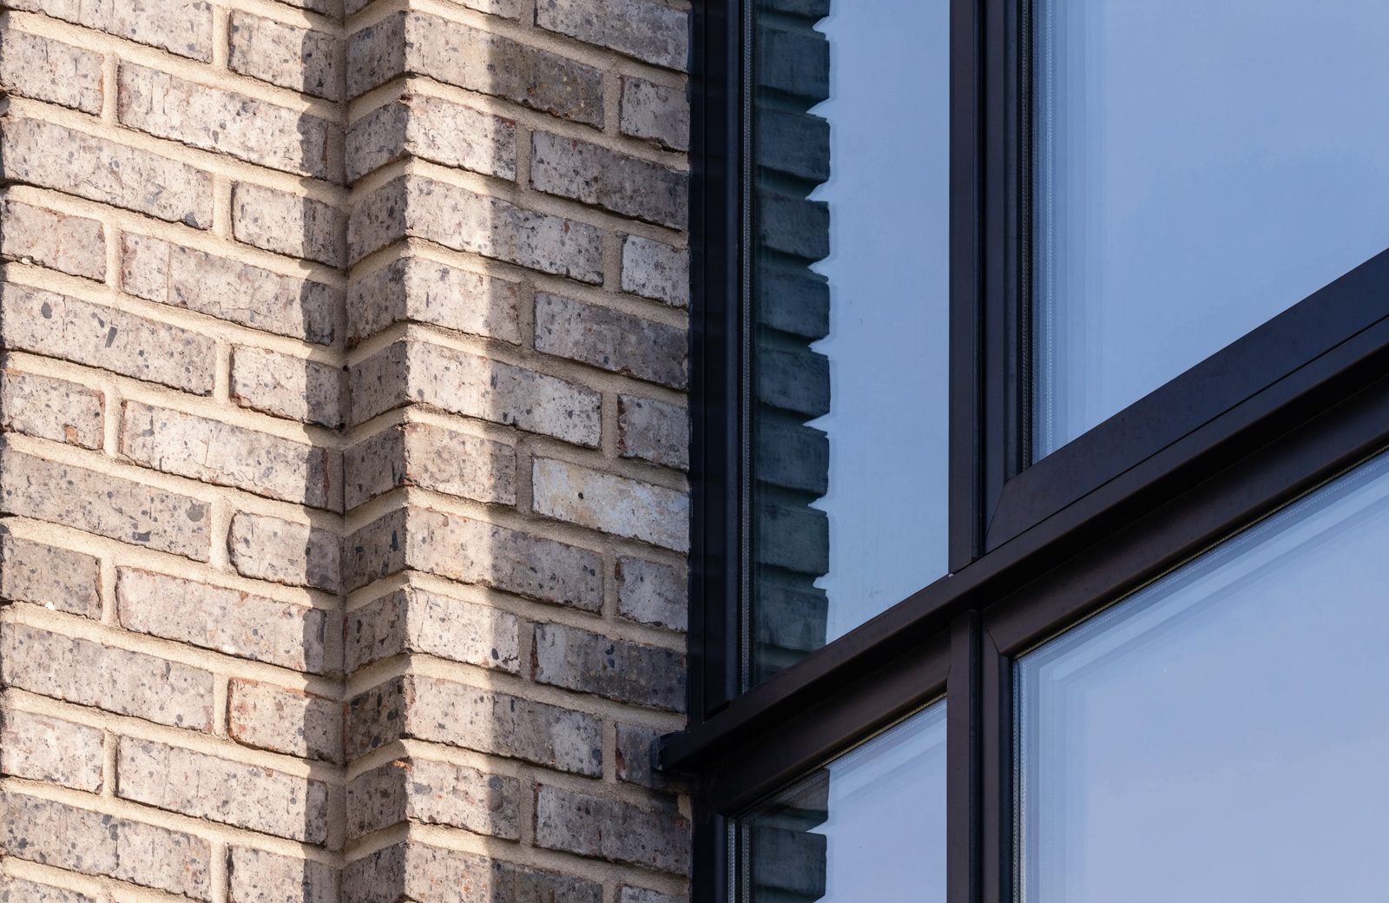
Before & after
99 Atlantic, start to finish.
Drag the handle, or use the arrow keys.
Client
“They kept two of my tenants trading through a full structural retrofit. I did not lose a month of rent.”
Daniel R., Owner, 99 Atlantic
Credits
Architect: Quadrangle · Structural: Blackwell · Heritage: ERA · Photography: APA in-house
Next project
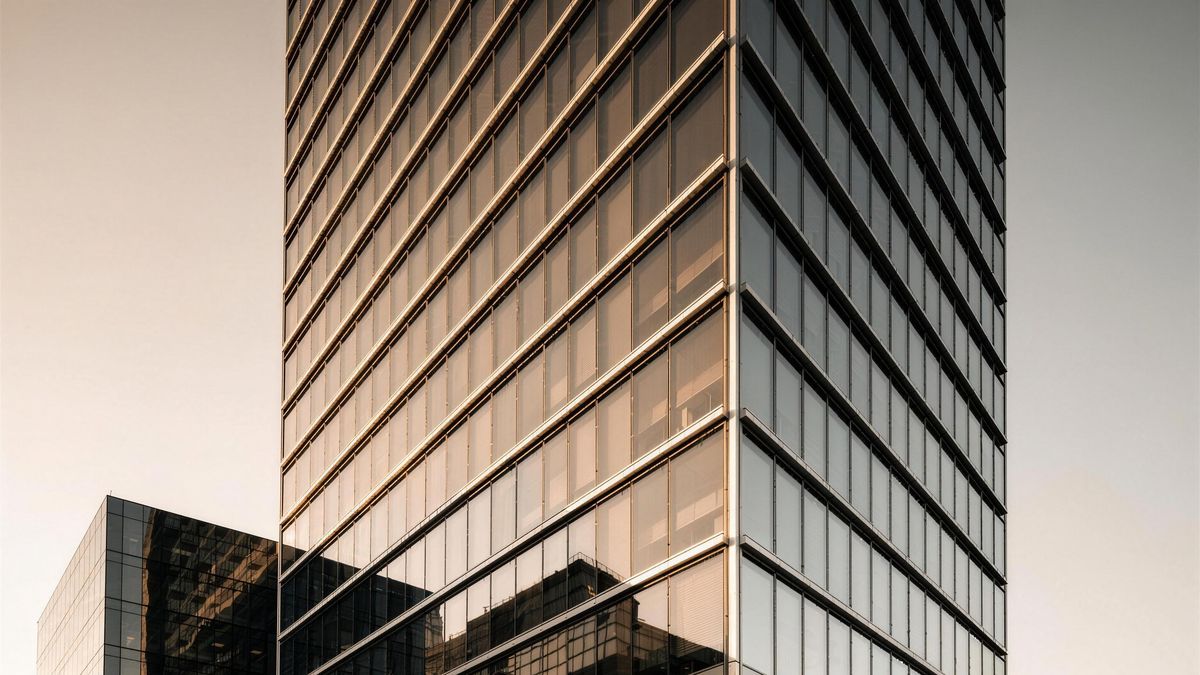
Humber Crossing
(08) Start here
Tell us what
you want built.
Call directly
(416) 289-0001Office
250 Consumers Road
North York, ON M2J 4V6